Welcome to 920 Stargazers Road, an elegantly renovated Cape Cod-style home nestled in the award winning Unionville Chadds- Ford School District. This stunning 2,223 sq ft home offers a perfect blend of classic elegance and modern convenience, set on a generous 30,000 square foot lot with tranquil creek views. The main residence features four spacious bedrooms and two beautifully updated bathrooms, complemented by a full walk-out basement that provides ample space for entertainment or storage. An additional living space / in-law suite offers a private retreat with one bedroom and 1.5 baths, ideal for guests or extended family. Inside, the home boasts a series of thoughtful updates, including a new roof, HVAC system, and water heater, ensuring comfort and efficiency. New flooring throughout and expansive new windows enhance the home's sophisticated ambiance, inviting natural light into every room. Step outside to enjoy the newly constructed front porch and rear deck, perfect for relaxing and taking in the serene surroundings. Two driveways provide ample parking, ensuring convenience for multiple vehicles. Additional features include air conditioning, a full basement with a French drain, and a garage. The laundry area is conveniently located within the building, adding to the home's functionality. Home has had a septic inspection and has new septic tanks for a 5 bedroom home. Experience the perfect harmony of elegance and practicality at 920 Stargazers Road, where every detail has been carefully crafted for your comfort and enjoyment.
For sale
$624,900
920 Stargazers Rd, Coatesville, PA 19320
5beds
2,569sqft
Single Family Residence
Built in 1967
0.69 Acres Lot
$-- Zestimate®
$243/sqft
$-- HOA
What's special
Four spacious bedroomsTranquil creek viewsNew roofNewly constructed front porchBeautifully updated bathroomsNew flooring throughoutAir conditioning
- 4 days
- 1,055
- 72
Likely to sell faster than
Zillow last checked:
Listing updated:
Listed by:
Christine McKee 484-995-6863,
Compass Pennsylvania LLC 610-444-5537
Source: Bright MLS,MLS#: PACT2136778
Facts & features
Interior
Bedrooms & bathrooms
- Bedrooms: 5
- Bathrooms: 4
- Full bathrooms: 3
- 1/2 bathrooms: 1
- Main level bathrooms: 2
- Main level bedrooms: 2
Basement
- Area: 0
Heating
- Central, Electric
Cooling
- Central Air, Electric
Appliances
- Included: Water Heater
- Laundry: In Basement
Features
- Basement: Full,Exterior Entry,Rear Entrance,Sump Pump,Drain
- Has fireplace: No
Interior area
- Total structure area: 2,569
- Total interior livable area: 2,569 sqft
- Finished area above ground: 2,569
- Finished area below ground: 0
Property
Parking
- Total spaces: 1
- Parking features: Other, Driveway, Private, Attached
- Attached garage spaces: 1
- Has uncovered spaces: Yes
Accessibility
- Accessibility features: Other Bath Mod
Features
- Levels: Two
- Stories: 2
- Patio & porch: Deck, Porch
- Exterior features: Lighting
- Pool features: None
Lot
- Size: 0.69 Acres
Details
- Additional structures: Above Grade, Below Grade
- Parcel number: 4902 0001.0100
- Zoning: R-10
- Special conditions: Standard
Construction
Type & style
- Home type: SingleFamily
- Architectural style: Cape Cod
- Property subtype: Single Family Residence
Materials
- Stucco
- Foundation: Block
Condition
- Excellent
- New construction: No
- Year built: 1967
Utilities & green energy
- Sewer: On Site Septic
- Water: Well
Community & HOA
Community
- Subdivision: None Available
HOA
- Has HOA: No
Location
- Region: Coatesville
- Municipality: NEWLIN TWP
Financial & listing details
- Price per square foot: $243/sqft
- Tax assessed value: $156,020
- Annual tax amount: $6,586
- Date on market: 10/1/2026
- Listing agreement: Exclusive Agency
- Inclusions: Washer . Dryer, Stove, Dishwasher, Refrigerator
- Exclusions: All Personal Property.
- Ownership: Fee Simple
Estimated market value
Not available
Estimated sales range
Not available
Not available
Price history
| Date | Event | Price |
|---|---|---|
| 10/1/2026 | Listed for sale | $624,900+19.1%$243/sqft |
Source:  Bright MLS #PACT2136778 Report a problem Bright MLS #PACT2136778 Report a problem | ||
| 10/9/2025 | Listing removed | $524,900$204/sqft |
Source: Bright MLS #PACT2088948 Report a problem | ||
| 9/15/2025 | Pending sale | $524,900$204/sqft |
Source: Bright MLS #PACT2088948 Report a problem | ||
| 8/19/2025 | Price change | $524,900-4.5%$204/sqft |
Source: Bright MLS #PACT2088948 Report a problem | ||
| 6/12/2025 | Price change | $549,852-1.8%$214/sqft |
Source: Bright MLS #PACT2088948 Report a problem | ||
| 3/28/2025 | Price change | $559,900-3.4%$218/sqft |
Source: Bright MLS #PACT2088948 Report a problem | ||
| 3/13/2025 | Price change | $579,900-3.3%$226/sqft |
Source: Bright MLS #PACT2088948 Report a problem | ||
| 2/20/2025 | Listed for sale | $599,900+96.6%$234/sqft |
Source: Bright MLS #PACT2088948 Report a problem | ||
| 10/28/2022 | Sold | $305,100+7.1%$119/sqft |
Source: Bright MLS #PACT2034110 Report a problem | ||
| 10/10/2022 | Pending sale | $285,000$111/sqft |
Source: Bright MLS #PACT2034110 Report a problem | ||
| 10/4/2022 | Listed for sale | $285,000$111/sqft |
Source: Bright MLS #PACT2034110 Report a problem | ||
Public tax history
| Year | Property taxes | Tax assessment |
|---|---|---|
| 2026 | $6,424 -18.7% | $156,020 -21.3% |
| 2025 | $7,900 +31.7% | $198,130 +25.2% |
| 2024 | $5,997 +1.8% | $158,190 |
| 2023 | $5,893 +3.4% | $158,190 |
| 2022 | $5,700 +2.2% | $158,190 |
| 2021 | $5,578 +227.4% | $158,190 |
| 2020 | $1,704 -68% | $158,190 |
| 2019 | $5,320 +0.3% | $158,190 |
| 2018 | $5,304 +9899.9% | $158,190 |
| 2017 | $53 -91.5% | $158,190 |
| 2016 | $627 | $158,190 |
| 2015 | $627 | $158,190 |
| 2014 | $627 | $158,190 |
| 2013 | -- | $158,190 |
| 2012 | -- | $158,190 |
| 2011 | -- | $158,190 |
| 2010 | -- | $158,190 |
| 2009 | -- | $158,190 |
| 2008 | -- | $158,190 |
| 2007 | -- | $158,190 |
| 2006 | -- | $158,190 |
| 2005 | -- | $158,190 |
| 2004 | -- | $158,190 |
| 2003 | -- | $158,190 |
| 2000 | -- | $158,190 |
Find assessor info on the county website
Monthly payment
Est. payment
Payment breakdown
Explore the cost of this home by adjusting the details. Changes won't be saved.Climate risks
Neighborhood: 19320
Nearby schools
Schools provided by the listing agent
- High: Unionville
- District: Unionville-chadds Ford
Source: Bright MLS. This data may not be complete. We recommend contacting the local school district to confirm school assignments for this home.
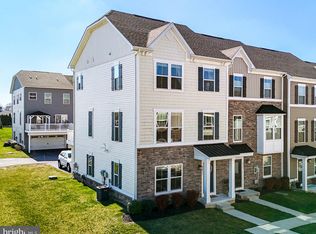
Similar homes
- $679,0005 bd6 ba3k sqft1299 Lone Eagle Rd, Coatesville, PA 19320For Sale

 MLS ID #PACT2134186, Michael Risser, Tesla Realty Group, LLC. Bright MLS
 - $589,9004 bd4 ba2.2k sqftNone Available, Coatesville, PA 19320For Sale
 MLS ID #PACT2129708, Victoria Dickinson, Patterson-Schwartz - Greenville. Bright MLS
 - $470,0004 bd3 ba2.8k sqft917 Franklin St, Coatesville, PA 19320For Sale
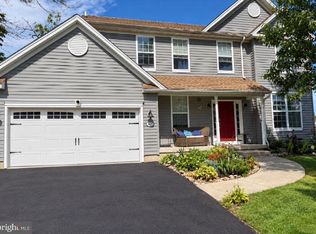 MLS ID #PACT2136998, Patience Conner, Keller Williams Keystone Realty. Bright MLS
 - $480,0004 bd4 ba1.5k sqft102 Valley View Dr, Coatesville, PA 19320For Sale
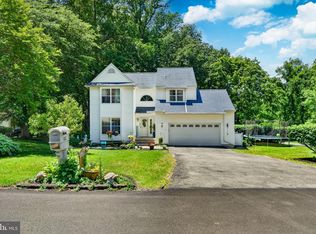 MLS ID #PACT2137130, Daniel J Brudnok, BHHS Fox & Roach Malvern-Paoli. Bright MLS
 - $649,0003 bd3 ba3.3k sqft120 Monacy Rd, Coatesville, PA 19320For SaleMLS ID #PACT2134382, Ervin Barkman, Kingsway Realty - Lancaster. Bright MLS
- $625,0003 bd4 ba2.2k sqft1451 Grove Ave, West Chester, PA 19380For SaleMLS ID #PACT2133620, Kyle McKnett, Long & Foster Real Estate, Inc.. Bright MLS
- $549,0004 bd4 ba3.1k sqft1420 Balmoral Rd, Coatesville, PA 19320For SaleMLS ID #PACT2132932, Teri Viljoen, BHHS Fox & Roach-West Chester. Bright MLS
- $629,9004 bd3 ba2.5k sqft16 Clayton Park Dr, Glen Mills, PA 19342For SaleMLS ID #PADE2122850, Melissa Saunders Ward, Century 21 The Real Estate Store. Bright MLS
- $625,0004 bd3 ba2.4k sqft13 Willow Creek Ln, Newark, DE 19711For SaleMLS ID #DENC2109400, Mr. Matthew Fetick, EXP Realty, LLC. Bright MLS
- $679,9804 bd3 ba2.1k sqft1141 School House Ln, West Chester, PA 19382For SaleMLS ID #PACT2131606, Bob Badolato, BHHS Fox & Roach-Media. Bright MLS
- $425,0003 bd2 ba1.9k sqft12 Glenview Ln, Downingtown, PA 19335For SaleMLS ID #PACT2137036, Julianne Chamberlain, Keller Williams Real Estate - West Chester. Bright MLS
- $549,0003 bd3 ba1.9k sqft1731 W Doe Run Rd, Kennett Square, PA 19348For SaleMLS ID #PACT2135924, Roger Minner, Real of Pennsylvania. Bright MLS
- $585,0004 bd4 ba3k sqft235 Sloan Dr, Coatesville, PA 19320For SaleMLS ID #PACT2128448, Keir Abrahams, Keller Williams Real Estate -Exton. Bright MLS
- $639,9004 bd3 ba3.1k sqft207 Sylvan Dr, Pottstown, PA 19465For SaleMLS ID #PACT2135376, Mike Walton, Compass. Bright MLS
- $665,0004 bd3 ba2.5k sqftNone Available, Hockessin, DE 19707For SaleMLS ID #DENC2111368, Pat Moran, Patterson-Schwartz-Brandywine. Bright MLS
- $790,0004 bd3 ba2.6k sqft370 Highland Rd, West Chester, PA 19382For SaleMLS ID #PACT2124798, Josh Rorke, Real of Pennsylvania. Bright MLS
- $450,0003 bd2 ba1.6k sqft1533 Sylvan Dr, West Chester, PA 19380For SaleMLS ID #PACT2133280, Holly Gross, BHHS Fox & Roach-West Chester. Bright MLS
- $750,0004 bd3 ba3.4k sqft140 Governor Markham Dr, Glen Mills, PA 19342For SaleMLS ID #PADE2123666, Christine Bonanno, EXP Realty, LLC. Bright MLS
- $495,5004 bd2 ba1.3k sqft1016 W Boot Rd, Downingtown, PA 19335For SaleMLS ID #PACT2132782, Denise Aster, Keller Williams Real Estate -Exton. Bright MLS
- $529,9003 bd3 ba2.5k sqft1401 Berry Dr, Kennett Square, PA 19348For SaleMLS ID #PACT2136710, Deb Scheidt, Coldwell Banker Realty. Bright MLS
