Welcome to your dream home! This exquisite custom-built 3000 sq. ft. two story home is nestled amidst mature trees and stunning stone features, offering a serene escape on 2.32 acres just outside city limits. Offering a harmonious blend of elegance and functionality, perfect for both relaxation and entertaining. The kitchen equipped with stainless steel appliances and beautifully paired with quartz countertops provide both style and durability. This home boasts two luxurious master suites on the first floor, each with its own elegant en-suite bathroom and spacious walk-in closets. Two large additional bedrooms are located on the second floor, along with a full bath. Step outside to discover the magnificent saltwater pool, hot tub, and entertaining areas. An outdoor shower and a separate bathroom provide convenience for poolside enjoyment as well. A designated dog run area ensures your furry friends have a secure space to play and enjoy the outdoors, allowing for peace of mind while you entertain or relax. This property offers more than just beautiful aesthetics; it is equipped with practical features to enhance your lifestyle. A large insulated 30x50 workshop is perfect for hobbies, projects, or storage, providing ample space for creativity and organization. Additionally, the carport accommodates your vehicles while ensuring protection from the elements. Located just outside the city limits, this custom home provides the perfect balance of serene living with convenient access to amenities. Enjoy the peace and tranquility of country living while being a short drive away from shopping, dining, and entertainment options. Don’t miss the opportunity to call this stunning residence your new home. Schedule a showing today to experience all that this remarkable property has to offer!
Sold
Price Unknown
920 State Highway 16 N, Graham, TX 76450
4beds
3,495sqft
Single Family Residence
Built in 2004
2.32 Acres Lot
$686,700 Zestimate®
$--/sqft
$3,181 Estimated rent
Home value
$686,700
Estimated sales range
Not available
$3,181/mo
Zestimate® history
Owner options
List your home for rent
$3,181/mo
Rent Zestimate®
Find your next renter with Zillow Rental Manager. Plus, with online applications, you can quickly screen prospective tenants – for free.
$3,181/mo
Rent Zestimate®
Refinance and save
Refinancing to a lower rate could help reduce your monthly payments and save thousands over the life of the loan.
Explore your selling options
Work with a Zillow partner agent
Leverage their expertise and Zillow's premium Showcase listings to get your home seen by more buyers.
Get startedList with your own agent
Get your home in front of millions of buyers by listing it on Zillow.
Learn how to do itSell it yourself
Take full control of how buyers see your home on Zillow by listing For Sale by Owner (FSBO).
List your homeWhat's special
Hot tubTwo luxurious master suitesDesignated dog run areaQuartz countertopsSpacious walk-in closetsEn-suite bathroomMature trees
Zillow last checked:
Listing updated:
Listed by:
Linsey Taylor 0598994,
Ahart Real Estate 940-532-6982
Bought with:
Miranda Michael
Agape and Associates LLC
Source: NTREIS,MLS#: 20974151
Facts & features
Interior
Bedrooms & bathrooms
- Bedrooms: 4
- Bathrooms: 5
- Full bathrooms: 3
- 1/2 bathrooms: 2
Primary bedroom
- Features: Closet Cabinetry, Cedar Closet(s), Ceiling Fan(s), Dual Sinks, En Suite Bathroom, Linen Closet, Separate Shower, Walk-In Closet(s)
- Level: First
- Dimensions: 17 x 18
Living room
- Features: Built-in Features, Ceiling Fan(s), Fireplace
- Level: First
- Dimensions: 15 x 16
Heating
- Central
Cooling
- Central Air
Appliances
- Included: Dishwasher, Microwave, Refrigerator
Features
- Built-in Features, Cedar Closet(s), Decorative/Designer Lighting Fixtures, Eat-in Kitchen, Kitchen Island, Multiple Master Suites, Natural Woodwork, Walk-In Closet(s), Wired for Sound
- Flooring: Tile
- Windows: Window Coverings
- Has basement: No
- Number of fireplaces: 2
- Fireplace features: Electric, Wood Burning Stove
Interior area
- Total interior livable area: 3,495 sqft
Property
Parking
- Total spaces: 3
- Parking features: Carport, Driveway
- Carport spaces: 3
- Has uncovered spaces: Yes
Features
- Levels: Two,One
- Stories: 1
- Patio & porch: Covered
- Exterior features: Dog Run, Outdoor Shower, Rain Gutters
- Pool features: Fenced, In Ground, Pool, Pool/Spa Combo, Salt Water
- Fencing: Back Yard,Metal
Lot
- Size: 2.32 Acres
- Features: Landscaped, Many Trees
Details
- Additional structures: Workshop
- Parcel number: 12579
Construction
Type & style
- Home type: SingleFamily
- Architectural style: Ranch,Detached
- Property subtype: Single Family Residence
- Attached to another structure: Yes
Materials
- Foundation: Slab
- Roof: Asphalt
Condition
- Year built: 2004
Utilities & green energy
- Sewer: Septic Tank
- Water: Rural
- Utilities for property: Electricity Available, Septic Available
Community & HOA
Community
- Security: Security System Owned
- Subdivision: (YS2) S. E. YOUNG CO.
HOA
- Has HOA: No
Location
- Region: Graham
Financial & listing details
- Date on market: 6/28/2025
- Cumulative days on market: 3 days
- Listing terms: Cash,Conventional,FHA,VA Loan
- Electric utility on property: Yes
Price history
| Date | Event | Price |
|---|---|---|
| 7/31/2025 | Sold | -- |
Source: NTREIS #20974151 Report a problem | ||
| 7/25/2025 | Pending sale | $699,000$200/sqft |
Source: NTREIS #20974151 Report a problem | ||
| 7/1/2025 | Contingent | $699,000$200/sqft |
Source: NTREIS #20974151 Report a problem | ||
| 6/28/2025 | Listed for sale | $699,000$200/sqft |
Source: NTREIS #20974151 Report a problem | ||
Public tax history
Tax history is unavailable.
Neighborhood: 76450
Nearby homes
- $--3 bd2 ba1.5k sqft970 State Highway 16 Hwy N, Graham, TX 76450Sold
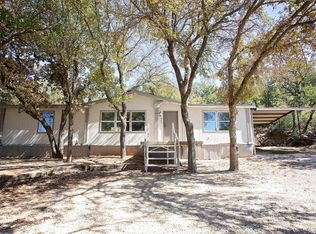
- $537,8004 bd2 ba3.5k sqft970 State Highway 16 N #A, Graham, TX 76450Off Market
- $418,0003 bd2 ba1.4k sqft970 State Highway 16 N, Graham, TX 76450Off Market
- $138,2004 bd2 ba1.5k sqft970 State Highway 16 N, Graham, TX 76450Off Market
- $58,5504 bd2 ba1.5k sqft970 State Highway 16 N, Graham, TX 76450Off Market
- $558,800-- bd-- ba-- sqft2850 Rocky Mound Rd, Graham, TX 76450Off Market
- $558,800-- bd-- ba-- sqft2850 Rocky Mound Rd, Graham, TX 76450Off Market
- $572,900-- bd-- ba-- sqft2850 Rocky Mound Rd, Graham, TX 76450Off Market
Nearby schools
GreatSchools rating
- 5/10Woodland Elementary SchoolGrades: PK-5Distance: 3.1 mi
- 6/10Graham Junior High SchoolGrades: 6-8Distance: 2.8 mi
- 6/10Graham High SchoolGrades: 9-12Distance: 3.3 mi
Schools provided by the listing agent
- Elementary: Graham
- High: Graham
- District: Graham ISD
Source: NTREIS. This data may not be complete. We recommend contacting the local school district to confirm school assignments for this home.
- Texas
- Young County
- Graham
- 76450
- 920 State Highway 16 N
