Light, bright, classic Collingswood STUNNER, is ready for you to make this gorgeous house your perfect home in 2024! If you love a lot of natural light and 9ft tall ceilings with the perfect blend of classic charm and modern open space, this is the home you have been waiting for to hit the market in the ever so popular small town of Collingswood, NJ! 920 Stoke Ave is centrally located to downtown Collingswood restaurants, shops, community events, the popular farmers market and the Collingswood Patco station for an easy commute to Philly! The front porch is a show stopper, with custom mahogany wood floors, offering plenty of space to enjoy your weekend’s relaxing outside in the spring weather to come as you introduce yourself to your new neighbors on the block. Take a step inside your new home into the living room with refinished original hardwood floors, 9'ft ceilings, wood burning fireplace and beautiful original refinished staircase that exude the charm of the original home. You will find the refinished original hardwood floors continue as you enter into the spacious sunlit dining room perfectly located off the kitchen making holiday entertaining a breeze as you serve your guests in the spacious formal dining room. As you enter into the kitchen, you will love the open feel of the back half of the first floor! The kitchen leads right into an additional everyday dinette area with open sight lines to the expansive family room. Perfect for when you are cooking and watching over your little ones as they play. Every inch of this first floor plan will amaze you with the amount of windows providing a lot of natural light throughout. The first floor addition to the original home also offers a first floor powder room conveniently located in close proximity to the back door for easy access as your entertain friends and family outside at your house warming party to show off your new home this summer. Continue your tour through the family room to check out the beautiful craftsmanship of the original hardwood staircase. Something we do not see in new homes today! Upstairs you will find three generous sized bedrooms with the refinished hardwood floors. The primary bedroom includes a primary bedroom on suite with a stall shower. The hall bathroom gives you all the feels of the black and white pottery barn bathroom with a stall shower and large soaking tub. Can you imagine after a long day at work, the kids go to bed and you can enjoy a long bubble bath with no one asking you for anything in your soaker tub? Sounds like a dream, right?! Well at 920 Stokes Ave you can make this dream a reality once you move in. The hallway off the additional full bathroom leads to a large walk-in closet used by the current owner as a dressing room. The expansive unfinished basement has great height and is screaming for someone to finish this space in the future to create a playroom, “man cave” or maybe a home office? The backyard offers plenty of space to entertain, play and enjoy the suburban life of green space, gardening and family bbqs! The two car garage, with carriage style doors, offers plenty of space for a workshop, additional storage or parking. There is space for approximately 5 cars leading up to your two car garage. Located in a desirable area of town, walkable to downtown Collingswood and Haddon Twp., playgrounds, Newton Lake Park to run, play or just enjoy a walk in nature, the location can’t be beat. Stop by the OPEN HOUSE this SATURDAY March 30th from 12-2pm!
Sold for $628,000
$628,000
920 Stokes Ave, Collingswood, NJ 08108
3beds
1,976sqft
Single Family Residence
Built in 1924
6,961 Square Feet Lot
$724,900 Zestimate®
$318/sqft
$3,599 Estimated rent
Home value
$724,900
$689,000 - $768,000
$3,599/mo
Zestimate® history
Owner options
List your home for rent
$3,599/mo
Rent Zestimate®
Find your next renter with Zillow Rental Manager. Plus, with online applications, you can quickly screen prospective tenants – for free.
$3,599/mo
Rent Zestimate®
Refinance and save
$4,623/mo
Est. payment
Refinancing to a lower rate could help reduce your monthly payments and save thousands over the life of the loan.
$4,623/mo
Est. payment
Explore your selling options
Work with a Zillow partner agent
Leverage their expertise and Zillow's premium Showcase listings to get your home seen by more buyers.
Get startedList with your own agent
Get your home in front of millions of buyers by listing it on Zillow.
Learn how to do itSell it yourself
Take full control of how buyers see your home on Zillow by listing For Sale by Owner (FSBO).
List your homeWhat's special
Wood burning fireplaceAdditional storageNewton lake parkClassic charmPopular farmers marketLot of natural lightCommunity events
Zillow last checked:
Listing updated:
Listed by:
Christy Oberg 856-655-0789,
Weichert Realtors-Haddonfield
Bought with:
Mark Weller, 336283
Coldwell Banker Realty
Source: Bright MLS,MLS#: NJCD2065448
Facts & features
Interior
Bedrooms & bathrooms
- Bedrooms: 3
- Bathrooms: 3
- Full bathrooms: 2
- 1/2 bathrooms: 1
- Main level bathrooms: 1
Rooms
- Room types: Living Room, Dining Room, Primary Bedroom, Bedroom 2, Bedroom 3, Kitchen, Family Room, Basement, Other
Basement
- Area: 0
Heating
- Radiator, Natural Gas
Cooling
- Window Unit(s), Natural Gas
Appliances
- Included: Oven/Range - Gas, Dryer, Gas Water Heater
- Laundry: In Basement
Features
- 9'+ Ceilings
- Flooring: Hardwood, Carpet
- Basement: Unfinished
- Number of fireplaces: 1
- Fireplace features: Wood Burning
Interior area
- Total structure area: 1,976
- Total interior livable area: 1,976 sqft
- Finished area above ground: 1,976
- Finished area below ground: 0
Property
Parking
- Total spaces: 7
- Parking features: Garage Faces Front, Oversized, Driveway, Detached
- Garage spaces: 2
- Uncovered spaces: 5
Accessibility
- Accessibility features: None
Features
- Levels: Two
- Stories: 2
- Patio & porch: Porch
- Pool features: None
Lot
- Size: 6,961 Square Feet
Details
- Additional structures: Above Grade, Below Grade
- Parcel number: 120007900010
- Zoning: RES
- Special conditions: Standard
Construction
Type & style
- Home type: SingleFamily
- Architectural style: Traditional
- Property subtype: Single Family Residence
Materials
- Frame
- Foundation: Block
Condition
- New construction: No
- Year built: 1924
Utilities & green energy
- Electric: 100 Amp Service
- Sewer: Public Sewer
- Water: Public
Community & HOA
Community
- Subdivision: None Available
HOA
- Has HOA: No
Location
- Region: Collingswood
- Municipality: COLLINGSWOOD BORO
Financial & listing details
- Price per square foot: $318/sqft
- Tax assessed value: $302,800
- Annual tax amount: $11,285
- Date on market: 3/29/2024
- Listing agreement: Exclusive Right To Sell
- Listing terms: Cash,Conventional
- Inclusions: All Appliances; Range, Dw, Washer / Dryer, Ref, All Blinds_ Conveyed As-is
- Exclusions: Seller's Personal Property
- Ownership: Fee Simple
Price history
| Date | Event | Price |
|---|---|---|
| 9/3/2024 | Sold | $628,000$318/sqft |
Source: Public Record Report a problem | ||
| 5/31/2024 | Sold | $628,000+4.8%$318/sqft |
Source:  Bright MLS #NJCD2065448 Report a problem Bright MLS #NJCD2065448 Report a problem | ||
| 4/14/2024 | Pending sale | $599,000$303/sqft |
Source: Bright MLS #NJCD2065448 Report a problem | ||
| 4/4/2024 | Contingent | $599,000$303/sqft |
Source: Bright MLS #NJCD2065448 Report a problem | ||
| 3/29/2024 | Listed for sale | $599,000+3.5%$303/sqft |
Source: Bright MLS #NJCD2065448 Report a problem | ||
| 11/15/2023 | Listing removed | -- |
Source: Bright MLS #NJCD2055148 Report a problem | ||
| 10/8/2023 | Pending sale | $579,000$293/sqft |
Source: Bright MLS #NJCD2055148 Report a problem | ||
| 9/15/2023 | Listed for sale | $579,000-3.5%$293/sqft |
Source: Bright MLS #NJCD2055148 Report a problem | ||
| 8/30/2023 | Listing removed | $599,900$304/sqft |
Source: Bright MLS #NJCD2049132 Report a problem | ||
| 6/26/2023 | Listed for sale | $599,900$304/sqft |
Source: Bright MLS #NJCD2049132 Report a problem | ||
Public tax history
| Year | Property taxes | Tax assessment |
|---|---|---|
| 2025 | $11,840 +0.8% | $530,700 +75.3% |
| 2024 | $11,746 +9837.1% | $302,800 |
| 2023 | $118 +2.1% | $302,800 |
| 2022 | $116 -99% | $302,800 |
| 2021 | $11,116 +4.6% | $302,800 |
| 2020 | $10,622 +1% | $302,800 |
| 2019 | $10,519 | $302,800 |
| 2018 | $10,519 +4% | $302,800 |
| 2017 | $10,110 +3.1% | $302,800 |
| 2016 | $9,811 +2.9% | $302,800 |
| 2015 | $9,538 +2% | $302,800 |
| 2014 | $9,353 +2.4% | $302,800 |
| 2013 | $9,132 +1.2% | $302,800 |
| 2012 | $9,020 +4.5% | $302,800 |
| 2011 | $8,636 +8.8% | $302,800 |
| 2010 | $7,936 +6.6% | $302,800 |
| 2009 | $7,446 | $302,800 |
| 2008 | -- | $302,800 +141.7% |
| 2007 | -- | $125,300 |
| 2006 | -- | $125,300 |
| 2005 | -- | $125,300 |
| 2004 | -- | $125,300 |
| 2003 | -- | $125,300 +17.5% |
| 2002 | -- | $106,600 |
| 2001 | -- | $106,600 |
Find assessor info on the county website
Neighborhood: 08108
Nearby homes
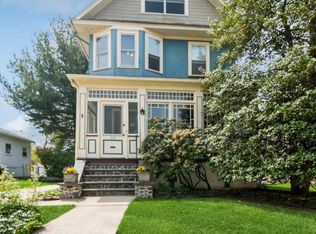
- $615,0004 bd2 ba1.9k sqft922 Stokes Ave, Collingswood, NJ 08108Sold
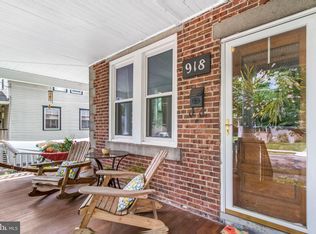
- $477,5004 bd2 ba1.2k sqft918 Stokes Ave, Collingswood, NJ 08108Off Market
- $450,700-- bd-- ba1.2k sqft916 Stokes Ave, Collingswood, NJ 08108Off Market
- $637,100-- bd-- ba1.9k sqft924 Stokes Ave, Collingswood, NJ 08108Off Market
- $612,1004 bd1 ba1.5k sqft926 Stokes Ave, Collingswood, NJ 08108Off Market
- $523,4003 bd1 ba1k sqft914 Stokes Ave, Collingswood, NJ 08108Off Market
- $461,200-- bd-- ba1.1k sqft912 Stokes Ave, Collingswood, NJ 08108Off Market
- $590,100-- bd-- ba1.7k sqft927 Linwood Ave, Collingswood, NJ 08108Off Market
Nearby schools
GreatSchools rating
- 10/10Zane North Elementary SchoolGrades: PK-5Distance: 0.2 mi
- 7/10Collingswood Middle SchoolGrades: 6-8Distance: 0.7 mi
- 3/10Collingswood Sr High SchoolGrades: 9-12Distance: 0.7 mi
Schools provided by the listing agent
- Elementary: Zane North E.s.
- Middle: Collingswood M.s.
- High: Collingswood Senior H.s.
- District: Collingswood Borough Public Schools
Source: Bright MLS. This data may not be complete. We recommend contacting the local school district to confirm school assignments for this home.
Get a cash offer in 3 minutes
Find out how much your home could sell for in as little as 3 minutes with a no-obligation cash offer.
Estimated market value
$724,900
Get a cash offer in 3 minutes
Find out how much your home could sell for in as little as 3 minutes with a no-obligation cash offer.
Estimated market value
$724,900
- New Jersey
- Camden County
- Collingswood
- 08108
- 920 Stokes Ave
Nearby cities
Nearby zip codes
Other Collingswood Topics
