Beautiful well loved and cared for 4 Bedroom home located in the established Westhill neighborhood and offered by original owner with many custom features. With updates throughout, this warm and inviting home offers 2 living areas, 2 dining areas and brick wood burning fireplace and lots of storage options. The spacious four bedrooms also has walk in closets with the master offering two. The windows along the back overlook the huge BEAUTIFULLY landscaped backyard and located on a large corner lot with rear entry 2 car garage and the iron gate makes it perfect for kids to play or entertaining family and friends. This home has so much to offer both inside and out!
Sold
Price Unknown
920 Stonelake Dr, Cleburne, TX 76033
4beds
2,152sqft
Single Family Residence
Built in 1984
0.38 Acres Lot
$347,500 Zestimate®
$--/sqft
$2,445 Estimated rent
Home value
$347,500
$330,000 - $365,000
$2,445/mo
Zestimate® history
Owner options
List your home for rent
$2,445/mo
Rent Zestimate®
Find your next renter with Zillow Rental Manager. Plus, with online applications, you can quickly screen prospective tenants – for free.
$2,445/mo
Rent Zestimate®
Refinance and save
Refinancing to a lower rate could help reduce your monthly payments and save thousands over the life of the loan.
Explore your selling options
Work with a Zillow partner agent
Leverage their expertise and Zillow's premium Showcase listings to get your home seen by more buyers.
Get startedList with your own agent
Get your home in front of millions of buyers by listing it on Zillow.
Learn how to do itSell it yourself
Take full control of how buyers see your home on Zillow by listing For Sale by Owner (FSBO).
List your homeWhat's special
Zillow last checked:
Listing updated:
Listed by:
Brad Marshall 0670594 682-365-7878,
Seven6 Realty 682-365-7878
Bought with:
Carolyn Jones
Webb Kirkpatrick Real Estate, Inc
Source: NTREIS,MLS#: 20634996
Facts & features
Interior
Bedrooms & bathrooms
- Bedrooms: 4
- Bathrooms: 2
- Full bathrooms: 2
Primary bedroom
- Features: En Suite Bathroom, Walk-In Closet(s)
- Level: First
- Dimensions: 14 x 12
Bedroom
- Features: Ceiling Fan(s)
- Level: First
- Dimensions: 13 x 10
Bedroom
- Features: Ceiling Fan(s)
- Level: First
- Dimensions: 11 x 10
Bedroom
- Features: Ceiling Fan(s)
- Level: First
- Dimensions: 11 x 10
Primary bathroom
- Features: Built-in Features, En Suite Bathroom, Separate Shower
- Level: First
- Dimensions: 11 x 5
Breakfast room nook
- Features: Eat-in Kitchen
- Level: First
- Dimensions: 8 x 11
Den
- Features: Ceiling Fan(s)
- Level: First
- Dimensions: 17 x 11
Dining room
- Level: First
- Dimensions: 12 x 11
Other
- Features: Built-in Features
- Level: First
- Dimensions: 9 x 5
Kitchen
- Features: Built-in Features, Ceiling Fan(s), Eat-in Kitchen, Galley Kitchen, Pantry
- Level: First
- Dimensions: 10 x 9
Living room
- Features: Fireplace
- Level: First
- Dimensions: 21 x 16
Utility room
- Features: Built-in Features
- Level: First
- Dimensions: 9 x 5
Heating
- Central, Electric
Cooling
- Central Air, Ceiling Fan(s), Electric
Appliances
- Included: Dishwasher, Electric Range, Disposal, Microwave
- Laundry: Washer Hookup, Electric Dryer Hookup, Laundry in Utility Room
Features
- Decorative/Designer Lighting Fixtures, Eat-in Kitchen, Open Floorplan, Pantry
- Flooring: Carpet, Hardwood, Tile
- Windows: Plantation Shutters, Window Coverings
- Has basement: No
- Number of fireplaces: 1
- Fireplace features: Masonry, Wood Burning
Interior area
- Total interior livable area: 2,152 sqft
Property
Parking
- Total spaces: 2
- Parking features: Door-Single, Driveway, Garage, Garage Door Opener, Gated, Garage Faces Rear
- Attached garage spaces: 2
- Has uncovered spaces: Yes
Features
- Levels: One
- Stories: 1
- Patio & porch: Rear Porch, Front Porch, Patio
- Exterior features: Rain Gutters, Storage
- Pool features: None
- Fencing: Wood
Lot
- Size: 0.38 Acres
- Features: Back Yard, Corner Lot, Lawn, Landscaped, Sprinkler System, Few Trees
- Residential vegetation: Grassed
Details
- Additional structures: Shed(s)
- Parcel number: 126306800420
Construction
Type & style
- Home type: SingleFamily
- Architectural style: Traditional,Detached
- Property subtype: Single Family Residence
- Attached to another structure: Yes
Materials
- Brick
- Foundation: Slab
- Roof: Composition
Condition
- Year built: 1984
Utilities & green energy
- Sewer: Public Sewer
- Water: Public
- Utilities for property: Cable Available, Electricity Connected, Sewer Available, Water Available
Community & HOA
Community
- Subdivision: Westhill Terrace
HOA
- Has HOA: No
Location
- Region: Cleburne
Financial & listing details
- Tax assessed value: $338,130
- Annual tax amount: $6,068
- Date on market: 6/7/2024
- Cumulative days on market: 19 days
- Listing terms: Cash,Conventional,FHA,VA Loan
- Exclusions: Minerals
- Electric utility on property: Yes
Price history
| Date | Event | Price |
|---|---|---|
| 7/22/2024 | Sold | -- |
Source: NTREIS #20634996 Report a problem | ||
| 7/5/2024 | Pending sale | $349,900$163/sqft |
Source: NTREIS #20634996 Report a problem | ||
| 6/27/2024 | Contingent | $349,900$163/sqft |
Source: NTREIS #20634996 Report a problem | ||
| 6/7/2024 | Listed for sale | $349,900$163/sqft |
Source: NTREIS #20634996 Report a problem | ||
Public tax history
| Year | Property taxes | Tax assessment |
|---|---|---|
| 2025 | $7,654 +428.4% | $338,130 +12.7% |
| 2024 | $1,449 | $299,959 +10% |
| 2023 | $1,449 -43% | $272,690 +10% |
| 2022 | $2,540 | $247,900 +10% |
| 2021 | $2,540 | $225,364 +8.3% |
| 2020 | $2,540 | $208,048 |
| 2019 | $2,540 +0.2% | $208,048 +8.4% |
| 2018 | $2,535 +0.2% | $191,961 +7.8% |
| 2017 | $2,530 -0.2% | $178,008 +15.5% |
| 2016 | $2,534 -5% | $154,071 |
| 2015 | $2,669 | $154,071 +9.7% |
| 2014 | $2,669 | $140,410 |
| 2012 | -- | -- |
| 2011 | -- | -- |
| 2010 | -- | -- |
| 2009 | -- | -- |
| 2008 | -- | -- |
| 2007 | -- | -- |
| 2006 | -- | -- |
| 2005 | -- | -- |
| 2004 | -- | -- |
| 2003 | -- | -- |
| 2002 | -- | -- |
| 2001 | -- | -- |
| 2000 | -- | -- |
Find assessor info on the county website
Neighborhood: Westhill
Nearby homes
- $291,9004 bd2 ba1.7k sqft918 Stonelake Dr, Cleburne, TX 76033Off Market

- $307,1003 bd2 ba1.8k sqft1403 Surry Place Dr, Cleburne, TX 76033Off Market
- $337,3004 bd2 ba2.6k sqft1401 Surry Place Dr, Cleburne, TX 76033Off Market
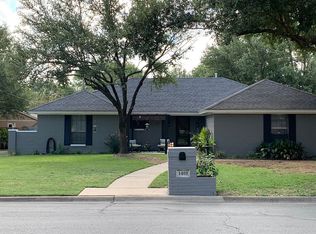
- $--3 bd2 ba2k sqft916 Stonelake Dr, Cleburne, TX 76033Sold

- $307,7003 bd2 ba2k sqft921 Hyde Park Blvd, Cleburne, TX 76033Off Market
- $--3 bd2 ba2k sqft921 Stonelake Dr, Cleburne, TX 76033Sold
- $297,7003 bd2 ba1.9k sqft919 Hyde Park Blvd, Cleburne, TX 76033Off Market
- $283,0003 bd2 ba1.6k sqft1307 Surry Place Dr, Cleburne, TX 76033Off Market
Nearby schools
GreatSchools rating
- 4/10Lowell Smith Jr Middle SchoolGrades: 5-6Distance: 0.8 mi
- 4/10Ad Wheat Middle SchoolGrades: 7-8Distance: 1.5 mi
- 5/10Cleburne High SchoolGrades: 9-12Distance: 1.7 mi
Schools provided by the listing agent
- Elementary: Gerard
- Middle: Ad Wheat
- High: Cleburne
- District: Cleburne ISD
Source: NTREIS. This data may not be complete. We recommend contacting the local school district to confirm school assignments for this home.
Get a cash offer in 3 minutes
Find out how much your home could sell for in as little as 3 minutes with a no-obligation cash offer.
Estimated market value
$347,500
Get a cash offer in 3 minutes
Find out how much your home could sell for in as little as 3 minutes with a no-obligation cash offer.
Estimated market value
$347,500
- Texas
- Johnson County
- Cleburne
- 76033
- Westhill
- 920 Stonelake Dr
