Gorgeous end-unit 2 bedroom/2 bath townhome in the beautifully maintained Sugar Mill community in the heart of Highlands Ranch ** Updated throughout ** Two reserved parking spots, one covered & one open, just steps outside the townhome ** Open floor plan with gorgeous laminate wood floors & updated lighting ** This townhome is bathed in natural sunlight with windows facing east, north and south ** Living room offers custom paneled accent wall, gas fireplace and view of lovely private patio ** Dining area features ceiling fan and custom paneled wall ** The kitchen boasts beautifully refinished cabinets, quartz countertops, custom tile backsplash, newer stainless steel appliances and a window over the kitchen sink – a must for many buyers ** Updated half bath and laundry on the main floor ** Vaulted primary suite with dual closets and beautifully updated primary bath ** Vaulted secondary bedroom ** Private fenced patio with a beautiful mature tree providing welcome shade in the summer and brilliant color in the fall ** Convenient back deck with large storage closet ** ** Fresh paint, new doors, new storm door, meticulously maintained ** Newer windows, furnace, AC & sump pump ** Tons of storage is available in extra deep & spacious crawl space ** Enjoy the ease of plenty of guest parking for your visitors within steps of your front door ** Within a mile of all your shopping needs at the Highlands Ranch Town Center ** Enjoy access to all the Highlands Ranch Community Association amenities with four recreation centers, tennis, pools, etc. ** Phenomenal location with great access to everything; near C-470 for easy access west to the mountains or east to I-25, Lone Tree, Denver, Colorado Springs and more, this home is a rare find waiting for its next lucky owner ** Please view this home soon because it won't last long!
Sold for $370,000
$370,000
920 Summer Drive #19, Highlands Ranch, CO 80126
2beds
938sqft
Townhouse
Built in 1985
-- sqft lot
$351,000 Zestimate®
$394/sqft
$1,848 Estimated rent
Home value
$351,000
$333,000 - $369,000
$1,848/mo
Zestimate® history
Owner options
List your home for rent
$1,848/mo
Rent Zestimate®
Find your next renter with Zillow Rental Manager. Plus, with online applications, you can quickly screen prospective tenants – for free.
$1,848/mo
Rent Zestimate®
Refinance and save
$2,484/mo
Est. payment
Refinancing to a lower rate could help reduce your monthly payments and save thousands over the life of the loan.
$2,484/mo
Est. payment
Explore your selling options
Work with a Zillow partner agent
Leverage their expertise and Zillow's premium Showcase listings to get your home seen by more buyers.
Get startedList with your own agent
Get your home in front of millions of buyers by listing it on Zillow.
Learn how to do itSell it yourself
Take full control of how buyers see your home on Zillow by listing For Sale by Owner (FSBO).
List your homeWhat's special
Zillow last checked:
Listing updated:
Listed by:
Karen Beville 303-905-6875 KAREN4HOMES1@GMAIL.COM,
Coldwell Banker Realty 24,
Scott Beville 303-905-6872,
Coldwell Banker Realty 24
Bought with:
Frank Wilde
HomeSmart
Source: REcolorado as distributed by MLS GRID,MLS#: 9579457
Facts & features
Interior
Bedrooms & bathrooms
- Bedrooms: 2
- Bathrooms: 2
- Full bathrooms: 1
- 1/2 bathrooms: 1
- Main level bathrooms: 1
Primary bedroom
- Level: Upper
Bedroom
- Level: Upper
Bathroom
- Level: Upper
Bathroom
- Level: Main
Dining room
- Level: Main
Kitchen
- Level: Main
Laundry
- Level: Main
Living room
- Level: Main
Heating
- Forced Air
Cooling
- Central Air
Appliances
- Included: Dishwasher, Disposal, Microwave, Oven, Range, Refrigerator, Self Cleaning Oven, Washer
- Laundry: In Unit
Features
- Ceiling Fan(s), Entrance Foyer, High Ceilings, Open Floorplan, Primary Suite, Quartz Counters, Smoke Free, Vaulted Ceiling(s)
- Flooring: Laminate
- Basement: Crawl Space,Sump Pump,Unfinished
- Number of fireplaces: 1
- Fireplace features: Great Room
- Common walls with other units/homes: End Unit,1 Common Wall
Interior area
- Total structure area: 938
- Total interior livable area: 938 sqft
- Finished area above ground: 938
Property
Parking
- Total spaces: 5
- Parking features: Asphalt
- Carport spaces: 1
- Details: Off Street Spaces: 3, Reserved Spaces: 1
Features
- Levels: Two
- Stories: 2
- Entry location: Ground
- Patio & porch: Deck, Patio
Details
- Parcel number: R0333684
- Zoning: PDU
- Special conditions: Standard
Construction
Type & style
- Home type: Townhouse
- Architectural style: Contemporary
- Property subtype: Townhouse
- Attached to another structure: Yes
Materials
- Frame
- Roof: Composition
Condition
- Updated/Remodeled
- Year built: 1985
Utilities & green energy
- Electric: 110V, 220 Volts
- Sewer: Public Sewer
- Water: Public
- Utilities for property: Cable Available, Electricity Connected, Internet Access (Wired), Phone Available
Community & HOA
Community
- Security: Video Doorbell
- Subdivision: Sugarmill Condos
HOA
- Has HOA: Yes
- Amenities included: Clubhouse, Fitness Center, Playground, Pool, Tennis Court(s), Trail(s)
- Services included: Reserve Fund, Insurance, Irrigation, Maintenance Grounds, Maintenance Structure, Recycling, Sewer, Snow Removal, Trash, Water
- HOA fee: $258 monthly
- HOA name: Sugarmill Condo Association
- HOA phone: 303-482-2213
- Second HOA fee: $168 quarterly
- Second HOA name: Highlands Ranch
- Second HOA phone: 303-471-8958
Location
- Region: Littleton
Financial & listing details
- Price per square foot: $394/sqft
- Annual tax amount: $1,882
- Date on market: 8/29/2024
- Listing terms: Cash,Conventional,FHA
- Exclusions: French-Door Fridge, Washer & Dryer (To Be Negotiated With Full Price Contract). Staging Materials Including Powder Room Mirror, Grill On Patio, Seller's Possessions Stored In Crawl Space, Flat Screen Tv Mounted Above Fireplace
- Ownership: Individual
- Electric utility on property: Yes
Price history
| Date | Event | Price |
|---|---|---|
| 10/17/2024 | Sold | $370,000+2.8%$394/sqft |
Source:  REcolorado as distributed by MLS GRID #9579457 Report a problem REcolorado as distributed by MLS GRID #9579457 Report a problem | ||
| 9/2/2024 | Pending sale | $360,000$384/sqft |
Source: REcolorado as distributed by MLS GRID #9579457 Report a problem | ||
| 8/29/2024 | Listed for sale | $360,000$384/sqft |
Source: REcolorado as distributed by MLS GRID #9579457 Report a problem | ||
Public tax history
Tax history is unavailable.
Neighborhood: 80126
Nearby homes
- $640,0004 bd4 ba2.1k sqft995 Garden Dr, Highlands Ranch, CO 80126Sold

- $309,0002 bd2 ba916 sqft918 Summer Dr, Highlands Ranch, CO 80126Sold
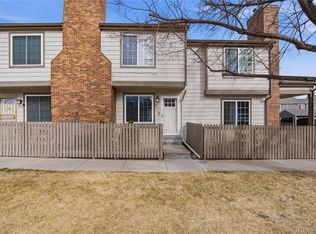
- $318,4002 bd2 ba916 sqft918 Summer Dr #19D, Littleton, CO 80126Off Market
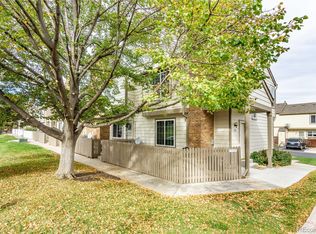
- $370,0002 bd2 ba938 sqft920 Summer Dr, Highlands Ranch, CO 80126Sold
- $312,1002 bd2 ba900 sqft916 Summer Dr, Highlands Ranch, CO 80126Off Market
- $276,7001 bd1 ba728 sqft914 Summer Dr, Highlands Ranch, CO 80126Off Market
- $355,0002 bd2 ba923 sqft808 Summer Dr, Highlands Ranch, CO 80126Sold
- $368,7002 bd3 ba1k sqft912 Summer Dr, Highlands Ranch, CO 80126Off Market
Nearby schools
GreatSchools rating
- 8/10Bear Canyon Elementary SchoolGrades: PK-6Distance: 0.4 mi
- 5/10Mountain Ridge Middle SchoolGrades: 7-8Distance: 1 mi
- 9/10Mountain Vista High SchoolGrades: 9-12Distance: 1.7 mi
Schools provided by the listing agent
- Elementary: Bear Canyon
- Middle: Mountain Ridge
- High: Mountain Vista
- District: Douglas RE-1
Source: REcolorado as distributed by MLS GRID. This data may not be complete. We recommend contacting the local school district to confirm school assignments for this home.
Get a cash offer in 3 minutes
Find out how much your home could sell for in as little as 3 minutes with a no-obligation cash offer.
Estimated market value
$351,000
Get a cash offer in 3 minutes
Find out how much your home could sell for in as little as 3 minutes with a no-obligation cash offer.
Estimated market value
$351,000
- Colorado
- Douglas County
- Highlands Ranch
- 80126
- 920 Summer Drive Unit 19
Nearby cities
Nearby zip codes
Other Highlands Ranch Topics
