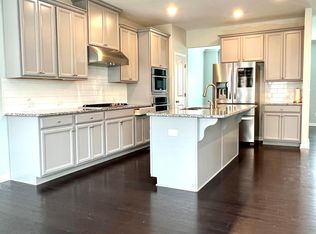
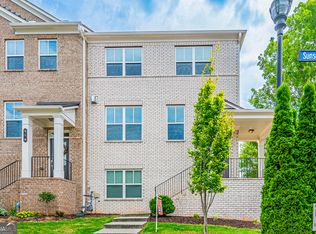
Great Location in the Heart of Suwanee! Walking distance to shopping, restaurants, grocery stores, walking trails and minutes from Suwanee Town Center. Conveniently located for easy access to Johns Creek, Duluth, PIB and I-85. This 3-story townhouse has an open floor plan with a plethora of natural light. The family room features dual built-in bookcases surrounding the fireplace. This home is move-in ready and investor friendly. The home is priced to move quickly.
Closed
$490,000
920 Sunset Park Dr, Suwanee, GA 30024
4beds
2,115sqft
Townhouse
Built in 2019
1,306 Square Feet Lot
$475,400 Zestimate®
$232/sqft
$2,801 Estimated rent
Home value
$475,400
$437,000 - $518,000
$2,801/mo
Zestimate® history
Owner options
List your home for rent
$2,801/mo
Rent Zestimate®
Find your next renter with Zillow Rental Manager. Plus, with online applications, you can quickly screen prospective tenants – for free.
$2,801/mo
Rent Zestimate®
Refinance and save
$6,230/mo
Est. payment
Refinancing to a lower rate could help reduce your monthly payments and save thousands over the life of the loan.
$6,230/mo
Est. payment
Explore your selling options
Work with a Zillow partner agent
Leverage their expertise and Zillow's premium Showcase listings to get your home seen by more buyers.
Get startedList with your own agent
Get your home in front of millions of buyers by listing it on Zillow.
Learn how to do itSell it yourself
Take full control of how buyers see your home on Zillow by listing For Sale by Owner (FSBO).
List your homeWhat's special
Zillow last checked:
Listing updated:
Listed by:
Youngmi Koo 404-213-4282,
Keller Williams Realty Atl. Partners,
Johnny Ahn 678-775-2600,
Keller Williams Realty Atl. Partners
Bought with:
Connie Chung, 301584
Chapman Hall Realtors Professionals
Source: GAMLS,MLS#: 10381995
Facts & features
Interior
Bedrooms & bathrooms
- Bedrooms: 4
- Bathrooms: 4
- Full bathrooms: 3
- 1/2 bathrooms: 1
Rooms
- Room types: Family Room, Foyer, Laundry
Dining room
- Features: Separate Room
Kitchen
- Features: Breakfast Area, Kitchen Island, Pantry, Solid Surface Counters
Heating
- Central, Natural Gas, Zoned
Cooling
- Central Air, Electric, Zoned
Appliances
- Included: Cooktop, Dishwasher, Disposal, Microwave, Oven, Stainless Steel Appliance(s)
- Laundry: Upper Level
Features
- Bookcases, Double Vanity, Roommate Plan, Separate Shower, Soaking Tub, Tile Bath, Tray Ceiling(s), Walk-In Closet(s)
- Flooring: Carpet, Hardwood, Tile
- Windows: Double Pane Windows
- Basement: None
- Attic: Pull Down Stairs
- Number of fireplaces: 1
- Fireplace features: Factory Built, Family Room, Gas Log
- Common walls with other units/homes: 2+ Common Walls,No One Above,No One Below
Interior area
- Total structure area: 2,115
- Total interior livable area: 2,115 sqft
- Finished area above ground: 2,115
- Finished area below ground: 0
Property
Parking
- Total spaces: 2
- Parking features: Attached, Basement, Garage, Garage Door Opener, Side/Rear Entrance
- Has attached garage: Yes
Features
- Levels: Three Or More
- Stories: 3
- Patio & porch: Deck
- Waterfront features: No Dock Or Boathouse
Lot
- Size: 1,306 Square Feet
- Features: Level, Zero Lot Line
- Residential vegetation: Cleared, Grassed
Details
- Parcel number: R7238 155
- Special conditions: Investor Owned
Construction
Type & style
- Home type: Townhouse
- Architectural style: Brick 4 Side,Traditional
- Property subtype: Townhouse
- Attached to another structure: Yes
Materials
- Brick
- Foundation: Slab
- Roof: Composition
Condition
- Resale
- New construction: No
- Year built: 2019
Utilities & green energy
- Sewer: Public Sewer
- Water: Public
- Utilities for property: Cable Available, Electricity Available, High Speed Internet, Natural Gas Available, Sewer Connected, Underground Utilities, Water Available
Green energy
- Water conservation: Low-Flow Fixtures
Community & HOA
Community
- Features: Playground, Pool, Sidewalks
- Security: Smoke Detector(s)
- Subdivision: Suwanee Walk at McGinnis Crossing
HOA
- Has HOA: Yes
- Services included: Maintenance Structure, Maintenance Grounds, Pest Control, Swimming, Trash
- HOA fee: $3,180 annually
Location
- Region: Suwanee
Financial & listing details
- Price per square foot: $232/sqft
- Tax assessed value: $535,700
- Annual tax amount: $5,400
- Date on market: 9/20/2024
- Cumulative days on market: 83 days
- Listing agreement: Exclusive Right To Sell
- Electric utility on property: Yes
Price history
| Date | Event | Price |
|---|---|---|
| 3/20/2025 | Listing removed | $2,800$1/sqft |
Source: GAMLS #10456166 Report a problem | ||
| 3/17/2025 | Listed for rent | $2,800$1/sqft |
Source: GAMLS #10456166 Report a problem | ||
| 3/16/2025 | Listing removed | $2,800$1/sqft |
Source: FMLS GA #7520350 Report a problem | ||
| 2/6/2025 | Listed for rent | $2,800+3.7%$1/sqft |
Source: FMLS GA #7520350 Report a problem | ||
| 1/21/2025 | Sold | $490,000-3.7%$232/sqft |
Source:  GAMLS #10381995 Report a problem GAMLS #10381995 Report a problem | ||
| 12/12/2024 | Pending sale | $509,000$241/sqft |
Source: GAMLS #10381995 Report a problem | ||
| 10/17/2024 | Price change | $509,000-1.9%$241/sqft |
Source: GAMLS #10381995 Report a problem | ||
| 9/20/2024 | Listed for sale | $519,000+58.3%$245/sqft |
Source:  FMLS GA #7459628 Report a problem FMLS GA #7459628 Report a problem | ||
| 4/20/2022 | Listing removed | -- |
Source: Zillow Rental Manager Report a problem | ||
| 4/6/2022 | Listed for rent | $2,700+12.5%$1/sqft |
Source: Zillow Rental Manager Report a problem | ||
| 5/6/2020 | Listing removed | $2,400$1/sqft |
Source: Georgia Premier Realty Team Inc. #6663746 Report a problem | ||
| 1/8/2020 | Listed for rent | $2,400$1/sqft |
Source: Georgia Premier Realty Team Inc. #6663746 Report a problem | ||
| 5/21/2019 | Sold | $327,950$155/sqft |
Source: Public Record Report a problem | ||
Public tax history
| Year | Property taxes | Tax assessment |
|---|---|---|
| 2025 | $6,771 +5.7% | $214,280 +7% |
| 2024 | $6,409 +18.7% | $200,280 +1.2% |
| 2023 | $5,400 -3.4% | $197,920 +13.7% |
| 2022 | $5,588 +26.9% | $174,080 +29.7% |
| 2021 | $4,402 +1.5% | $134,200 +2.3% |
| 2020 | $4,335 +497.8% | $131,160 +496.2% |
| 2019 | $725 | $22,000 |
Find assessor info on the county website
Neighborhood: 30024
Nearby homes
- $465,7004 bd4 ba2.1k sqft910 Sunset Park Dr, Suwanee, GA 30024Off Market
- $474,7004 bd4 ba2.2k sqft930 Sunset Park Dr, Suwanee, GA 30024Off Market
- $501,0004 bd4 ba2.3k sqft900 Sunset Park Dr, Suwanee, GA 30024Sold
- $474,0004 bd4 ba2.3k sqft940 Sunset Park Dr, Suwanee, GA 30024Off Market
- $486,8003 bd4 ba2.1k sqft630 Sunset Park Dr, Suwanee, GA 30024Off Market
- $460,7004 bd4 ba2.1k sqft950 Sunset Park Dr, Suwanee, GA 30024Off Market
- $464,7004 bd3 ba2.1k sqft870 Sunset Park Dr, Suwanee, GA 30024Off Market
- $463,5003 bd3 ba2k sqft880 Sunset Park Dr, Suwanee, GA 30024Off Market
Nearby schools
GreatSchools rating
- 9/10Burnette Elementary SchoolGrades: PK-5Distance: 2 mi
- 9/10Hull Middle SchoolGrades: 6-8Distance: 2.4 mi
- 8/10Peachtree Ridge High SchoolGrades: 9-12Distance: 2.3 mi
Schools provided by the listing agent
- Elementary: Burnette
- Middle: Richard Hull
- High: Peachtree Ridge
Source: GAMLS. This data may not be complete. We recommend contacting the local school district to confirm school assignments for this home.
Get a cash offer in 3 minutes
Find out how much your home could sell for in as little as 3 minutes with a no-obligation cash offer.
Estimated market value
$475,400
Get a cash offer in 3 minutes
Find out how much your home could sell for in as little as 3 minutes with a no-obligation cash offer.
Estimated market value
$475,400
- Georgia
- Gwinnett County
- Suwanee
- 30024
- 920 Sunset Park Dr
Nearby cities
Nearby zip codes
Other Suwanee Topics
