Wonderful Newer Construction Home for Sale. $1,000 Lender Credit Available. Corner lot home with large back yard & full privacy vinyl fence. The rear features a very large screened rear patio that's 34 feet long by 17 feet deep with side open porch 17'x17' as well and plenty of grass space in the rear at least 40'x75'. The interior of the home has been remarkably upgraded featuring exquisite luxury vinyl plank throughout. Every window has been thermal tinted for added efficiency and insulation. The gally kitchen overlooks the backyard and boasts elegant quartz countertops and intricate tile backsplash, RO water spigot at the sink for additional purified water. The pantry to the kitchen has custom built-in pull-out shelving for easier access to all spaces. The garage has a painted floor and functions as laundry facility as well. A tankless instant-hot electric water heater assure limitless hot water for all your needs. The three bedrooms are well sized to accommodate your desires and the primary bedroom walk-in closet also features custom built-in shelving and hanging racks for all your needs. Both bathrooms have matching materials to the kitchen and boast luxury glass enclosures, the guest bathroom is equipped with a tub while the primary bath has a low-threshold walk-in shower with bench. The side of the home through the garage side door is also completely covered with a vinyl canopy roof and fully paved adding a whole other functional space for storage, entertaining or parking a smaller vehicle pulling it through the large gate at the driveway. This home is excellent for any of your needs and will accommodate what you are looking for. This home is exquisite and boasts much to offer for a 2021 newer construction home with all upgraded components. Outside you will find many Solar Powered LED Lights lining the Driveway, Pathways, Fencing and all essential areas. Equipped with an oversized well water filtration system, you'll have the cleanest and clearest water throughout the whole home all of the time. The added Solar Panels further improve the efficiencies and maintenance costs with low power bills year long. Dont let this one slip by and Inquire Today
Sold for $265,000
$265,000
920 Tea Rose St, Lake Placid, FL 33852
3beds
1,066sqft
Single Family Residence
Built in 2022
9,583 Square Feet Lot
$264,100 Zestimate®
$249/sqft
$1,696 Estimated rent
Home value
$264,100
$238,000 - $293,000
$1,696/mo
Zestimate® history
Owner options
List your home for rent
$1,696/mo
Rent Zestimate®
Find your next renter with Zillow Rental Manager. Plus, with online applications, you can quickly screen prospective tenants – for free.
$1,696/mo
Rent Zestimate®
Refinance and save
$1,752/mo
Est. payment
Refinancing to a lower rate could help reduce your monthly payments and save thousands over the life of the loan.
$1,752/mo
Est. payment
Explore your selling options
Work with a Zillow partner agent
Leverage their expertise and Zillow's premium Showcase listings to get your home seen by more buyers.
Get startedList with your own agent
Get your home in front of millions of buyers by listing it on Zillow.
Learn how to do itSell it yourself
Take full control of how buyers see your home on Zillow by listing For Sale by Owner (FSBO).
List your homeWhat's special
Full privacy vinyl fenceElegant quartz countertopsLuxury glass enclosuresCustom built-in shelvingCustom built-in pull-out shelvingSolar powered led lightsSide open porch
Zillow last checked:
Listing updated:
Listed by:
Kenneth Oxsalida,
Paradise Real Estate International LLC,
Paula M Oxsalida,
Paradise Real Estate International LLC
Bought with:
SEBRING NON MLS
NON-MLS OFFICE
Source: HFMLS,MLS#: 318832Originating MLS: Heartland Association Of Realtors
Facts & features
Interior
Bedrooms & bathrooms
- Bedrooms: 3
- Bathrooms: 2
- Full bathrooms: 2
Bedroom 1
- Dimensions: 13 x 11
Bedroom 2
- Dimensions: 12 x 10
Bedroom 3
- Dimensions: 10 x 10
Bathroom 1
- Dimensions: 8 x 5
Bathroom 2
- Dimensions: 8 x 5
Dining room
- Dimensions: 11 x 10
Garage
- Dimensions: 23 x 12
Kitchen
- Dimensions: 13 x 8
Living room
- Dimensions: 16 x 14
Porch
- Dimensions: 34 x 17
Heating
- Central, Electric
Cooling
- Central Air, Electric
Appliances
- Included: Dryer, Dishwasher, Electric Water Heater, Disposal, Microwave, Oven, Range, Refrigerator, Tankless Water Heater, Washer, Water Softener
Features
- Ceiling Fan(s), High Speed Internet, Cable TV, Unfurnished, Vaulted Ceiling(s), Window Treatments
- Flooring: Plank, Vinyl
- Windows: Double Hung, Blinds
Interior area
- Total structure area: 1,354
- Total interior livable area: 1,066 sqft
Property
Parking
- Parking features: Driveway, Garage, On Street, Garage Door Opener
- Garage spaces: 1
Accessibility
- Accessibility features: Low Threshold Shower
Features
- Levels: One
- Stories: 1
- Patio & porch: Rear Porch, Front Porch, Open, Screened, Patio
- Exterior features: Fence, Patio
- Pool features: None
- Frontage length: 80
Lot
- Size: 9,583 Square Feet
Details
- Additional parcels included: ,,
- Parcel number: C21362901101200150
- Zoning description: R1
- Special conditions: None
Construction
Type & style
- Home type: SingleFamily
- Architectural style: One Story
- Property subtype: Single Family Residence
Materials
- Block, Concrete
- Roof: Shingle
Condition
- Resale
- Year built: 2022
Utilities & green energy
- Sewer: None, Septic Tank
- Water: Private, Well
- Utilities for property: Cable Available, High Speed Internet Available, Sewer Not Available
Community & HOA
Community
- Subdivision: Leisure Lakes
HOA
- Has HOA: No
Location
- Region: Lake Placid
Financial & listing details
- Price per square foot: $249/sqft
- Tax assessed value: $198,895
- Annual tax amount: $3,142
- Date on market: 10/4/2025
- Cumulative days on market: 191 days
- Listing agreement: Exclusive Right To Sell
- Listing terms: Cash,Conventional,FHA,USDA Loan,VA Loan
- Road surface type: Paved
Price history
| Date | Event | Price |
|---|---|---|
| 5/11/2026 | Sold | $265,000-1.9%$249/sqft |
Source: Public Record Report a problem | ||
| 4/14/2026 | Pending sale | $270,000$253/sqft |
Source: HFMLS #318832 Report a problem | ||
| 3/22/2026 | Price change | $270,000-2.5%$253/sqft |
Source: HFMLS #318832 Report a problem | ||
| 3/12/2026 | Price change | $277,000-1.1%$260/sqft |
Source: HFMLS #318832 Report a problem | ||
| 11/20/2025 | Price change | $280,000-1.8%$263/sqft |
Source: HFMLS #318832 Report a problem | ||
| 10/4/2025 | Listed for sale | $285,000+50%$267/sqft |
Source: HFMLS #318832 Report a problem | ||
| 1/4/2025 | Listing removed | $2,000$2/sqft |
Source: HFMLS #310329 Report a problem | ||
| 12/27/2024 | Listed for rent | $2,000$2/sqft |
Source: HFMLS #310329 Report a problem | ||
| 3/21/2022 | Sold | $190,000+0.1%$178/sqft |
Source: Public Record Report a problem | ||
| 1/5/2022 | Pending sale | $189,900$178/sqft |
Source: HFMLS #281145 Report a problem | ||
| 6/29/2021 | Contingent | $189,900$178/sqft |
Source: HFMLS #281145 Report a problem | ||
| 6/18/2021 | Listed for sale | $189,900+4647.5%$178/sqft |
Source: HFMLS #281145 Report a problem | ||
| 3/12/2021 | Sold | $4,000$4/sqft |
Source: Stellar MLS #OM615005 Report a problem | ||
| 2/15/2021 | Pending sale | $4,000$4/sqft |
Source: PLATINUM HOMES AND LAND REALTY #OM615005 Report a problem | ||
| 2/15/2021 | Listed for sale | $4,000+14.3%$4/sqft |
Source: PLATINUM HOMES AND LAND REALTY #OM615005 Report a problem | ||
| 3/1/2014 | Listing removed | $3,500$3/sqft |
Source: SANDERS REALTY GROUP #86688055 Report a problem | ||
| 10/25/2013 | Listed for sale | $3,500$3/sqft |
Source: SANDERS REALTY GROUP #86688055 Report a problem | ||
Public tax history
| Year | Property taxes | Tax assessment |
|---|---|---|
| 2025 | $2,942 -6.4% | $198,895 -7.4% |
| 2024 | $3,143 +6% | $214,740 +8.8% |
| 2023 | $2,964 +666% | $197,339 +2719.1% |
| 2022 | $387 +38.6% | $7,000 +133.3% |
| 2021 | $279 +299.7% | $3,000 |
| 2020 | $70 | $3,000 |
| 2019 | $70 +2.1% | $3,000 |
| 2018 | $68 +1.3% | $3,000 |
| 2017 | $68 +31.8% | $3,000 |
| 2016 | $51 -2.5% | $3,000 |
| 2015 | $53 -1.4% | $3,000 |
| 2014 | $53 | -- |
| 2013 | -- | -- |
| 2012 | -- | -- |
| 2011 | -- | -- |
| 2010 | -- | -- |
| 2009 | -- | -- |
| 2008 | -- | -- |
| 2007 | -- | -- |
| 2006 | -- | -- |
| 2005 | -- | -- |
| 2004 | -- | -- |
| 2003 | -- | -- |
| 2002 | -- | -- |
| 2001 | -- | -- |
| 2000 | -- | -- |
Find assessor info on the county website
Neighborhood: 33852
Nearby homes
- $12,45010,380 Square Feet918 Tea Rose St, Lake Placid, FL 33852Off Market
- $216,50010,001 Square Feet932 Aster St, Lake Placid, FL 33852Off Market

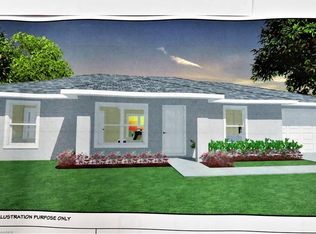
- $246,5003 bd2 ba1k sqft921 Tea Rose St, Lake Placid, FL 33852Off Market
- $215,6002 bd2 ba2.1k sqft916 Tea Rose St, Lake Placid, FL 33852Off Market
- $12,30010,454 Square Feet930 Aster St, Lake Placid, FL 33852Off Market
- $12,75010,585 Square Feet1000 Tea Rose St, Lake Placid, FL 33852Off Market
- $40,0000.275 Acres915 Tea Rose St #18, Lake Placid, FL 33852Lot/Land
- $16,210-- bd-- ba-- sqft917 Tea Rose St, Lake Placid, FL 33852Off Market
Nearby schools
GreatSchools rating
- 9/10Lake Placid Elementary SchoolGrades: PK-5Distance: 4.2 mi
- 4/10Lake Placid Middle SchoolGrades: 6-8Distance: 3.9 mi
- 4/10Lake Placid High SchoolGrades: PK,9-12Distance: 4.1 mi
Schools provided by the listing agent
- Elementary: Lake Placid Elementary
- Middle: Lake Placid Middle
- High: Lake Placid High
Source: HFMLS. This data may not be complete. We recommend contacting the local school district to confirm school assignments for this home.


Get pre-qualified for a loan
At Zillow Home Loans, we can pre-qualify you in as little as 5 minutes with no impact to your credit score.An equal housing lender. NMLS #10287.
- Florida
- Highlands County
- Lake Placid
- 33852
- 920 Tea Rose St
Nearby cities
Nearby zip codes
Other Lake Placid Topics
