Stunning European-inspired estate in the premier gated Ladera community, offering unparalleled craftsmanship, architectural elegance, and refined luxury throughout. Featuring a full brick and stone exterior, this meticulously renovated residence showcases high-end designer finishes and exceptional attention to detail at every turn.
A dramatic two-story foyer with an elegant curved staircase sets the tone for the sophisticated interiors. The expansive main level boasts a chef’s gourmet kitchen anchored by an oversized quartz island, custom cabinetry, premium appliances, and a scullery with additional sink and generous walk-in pantry. The soaring two-story great room with gas fireplace flows seamlessly into a spacious dining area and sunroom/study, creating an ideal layout for both everyday living and upscale entertaining. A private main-level guest suite with en-suite bath and a stylish powder room complete the first floor. Telescoping sliding glass doors open to a screened-in porch overlooking the extensively landscaped, private backyard retreat featuring a tranquil koi pond and fountain views. The oversized patio provides the perfect setting for outdoor entertaining, peaceful relaxation or that "pool paradise" you have been dreaming about! Upstairs, the luxurious primary suite offers a true spa-inspired bath with dual vanities, a large designer-tiled shower, expansive custom walk-in closet, and private sitting area. Three additional generously sized bedrooms each feature their own en-suite bath. An open loft/flex space provides versatility for a media room, office, or additional living area. Oversized 3 car garage offers additional cabinets, storage and countertop area.Located in highly desirable Union County with top rated Marvin schools, lower Union County taxes, this extraordinary home blends timeless European architecture with modern luxury in one of the area’s most sought-after gated communities.
Closed
$1,641,400
920 Terramore Dr, Waxhaw, NC 28173
5beds
5,048sqft
Single Family Residence
Built in 2016
0.58 Acres Lot
$1,641,000 Zestimate®
$325/sqft
$5,626 Estimated rent
Home value
$1,641,000
$1.56M - $1.72M
$5,626/mo
Zestimate® history
Owner options
List your home for rent
$5,626/mo
Rent Zestimate®
Find your next renter with Zillow Rental Manager. Plus, with online applications, you can quickly screen prospective tenants – for free.
$5,626/mo
Rent Zestimate®
Refinance and save
$10,136/mo
Est. payment
Refinancing to a lower rate could help reduce your monthly payments and save thousands over the life of the loan.
$10,136/mo
Est. payment
Explore your selling options
Work with a Zillow partner agent
Leverage their expertise and Zillow's premium Showcase listings to get your home seen by more buyers.
Get startedList with your own agent
Get your home in front of millions of buyers by listing it on Zillow.
Learn how to do itSell it yourself
Take full control of how buyers see your home on Zillow by listing For Sale by Owner (FSBO).
List your homeWhat's special
Gas fireplaceMeticulously renovated residencePrivate sitting areaLarge designer-tiled showerOversized quartz islandScullery with additional sinkScreened-in porch
Zillow last checked:
Listing updated:
Listed by:
Mary McCloskey mary.mccloskey@allentate.com,
Howard Hanna Allen Tate Charlotte South
Bought with:
Kranthi Aella
Red Bricks Realty LLC
Source: Canopy MLS as distributed by MLS GRID,MLS#: 4345854
Facts & features
Interior
Bedrooms & bathrooms
- Bedrooms: 5
- Bathrooms: 6
- Full bathrooms: 5
- 1/2 bathrooms: 1
- Main level bedrooms: 1
Primary bedroom
- Level: Upper
Bedroom s
- Level: Main
Bedroom s
- Level: Upper
Bedroom s
- Level: Upper
Bedroom s
- Level: Upper
Bathroom full
- Level: Main
Bathroom half
- Level: Main
Bathroom full
- Level: Upper
Bathroom full
- Level: Upper
Bathroom full
- Level: Upper
Bathroom full
- Level: Upper
Other
- Level: Main
Bar entertainment
- Level: Main
Dining room
- Level: Main
Great room
- Level: Main
Kitchen
- Level: Main
Living room
- Level: Main
Loft
- Level: Upper
Other
- Level: Main
Study
- Level: Main
Sunroom
- Level: Main
Heating
- Forced Air, Natural Gas, Zoned
Cooling
- Ceiling Fan(s), Central Air, Zoned
Appliances
- Included: Bar Fridge, Dishwasher, Disposal, Electric Water Heater, Gas Cooktop, Microwave, Plumbed For Ice Maker, Wall Oven
- Laundry: Laundry Room, Sink, Upper Level
Features
- Drop Zone, Kitchen Island, Open Floorplan, Pantry, Walk-In Closet(s), Walk-In Pantry, Other - See Remarks
- Flooring: Carpet, Tile, Wood
- Doors: Insulated Door(s), Sliding Doors
- Windows: Insulated Windows
- Has basement: No
- Attic: Pull Down Stairs
- Fireplace features: Gas Log, Great Room
Interior area
- Total structure area: 5,048
- Total interior livable area: 5,048 sqft
- Finished area above ground: 5,048
- Finished area below ground: 0
Property
Parking
- Total spaces: 3
- Parking features: Driveway, Attached Garage, Garage Faces Front, Garage Faces Side, Garage on Main Level
- Attached garage spaces: 3
- Has uncovered spaces: Yes
Features
- Levels: Two
- Stories: 2
- Patio & porch: Covered, Front Porch, Patio, Rear Porch, Screened
- Exterior features: In-Ground Irrigation
- Has view: Yes
- View description: Water
- Has water view: Yes
- Water view: Water
Lot
- Size: 0.58 Acres
- Features: Cul-De-Sac, Level, Private, Wooded
Details
- Parcel number: 06225443
- Zoning: AJ0
- Special conditions: Standard
Construction
Type & style
- Home type: SingleFamily
- Architectural style: European,Transitional
- Property subtype: Single Family Residence
Materials
- Brick Full, Stone
- Foundation: Crawl Space
Condition
- New construction: No
- Year built: 2016
Details
- Builder model: Palermo F
- Builder name: CalAtlantic
Utilities & green energy
- Sewer: County Sewer
- Water: County Water
- Utilities for property: Cable Available
Community & HOA
Community
- Features: Gated, Pond, Sidewalks, Street Lights, Walking Trails
- Security: Carbon Monoxide Detector(s), Security System, Smoke Detector(s)
- Subdivision: Ladera
HOA
- Has HOA: Yes
- HOA fee: $480 quarterly
- HOA name: Brasael Management
- HOA phone: 704-847-3507
Location
- Region: Waxhaw
Financial & listing details
- Price per square foot: $325/sqft
- Tax assessed value: $800,400
- Annual tax amount: $7,488
- Date on market: 2/20/2026
- Cumulative days on market: 82 days
- Exclusions: Attached shelves in garage
- Road surface type: Concrete, Paved
Price history
| Date | Event | Price |
|---|---|---|
| 6/17/2026 | Sold | $1,641,400-6.2%$325/sqft |
Source:  Canopy MLS as distributed by MLS GRID #4345854 Report a problem Canopy MLS as distributed by MLS GRID #4345854 Report a problem | ||
| 5/13/2026 | Pending sale | $1,750,000$347/sqft |
Source: Canopy MLS as distributed by MLS GRID #4345854 Report a problem | ||
| 4/3/2026 | Price change | $1,750,000-2.5%$347/sqft |
Source: Canopy MLS as distributed by MLS GRID #4345854 Report a problem | ||
| 3/15/2026 | Price change | $1,795,000-1.6%$356/sqft |
Source: Canopy MLS as distributed by MLS GRID #4345854 Report a problem | ||
| 2/20/2026 | Listed for sale | $1,825,000-1.4%$362/sqft |
Source: Canopy MLS as distributed by MLS GRID #4345854 Report a problem | ||
| 11/8/2025 | Listing removed | $1,850,000$366/sqft |
Source: Canopy MLS as distributed by MLS GRID #4269914 Report a problem | ||
| 8/10/2025 | Price change | $1,850,000-2.4%$366/sqft |
Source: Canopy MLS as distributed by MLS GRID #4269914 Report a problem | ||
| 7/11/2025 | Price change | $1,895,000-4.5%$375/sqft |
Source: Canopy MLS as distributed by MLS GRID #4269914 Report a problem | ||
| 6/13/2025 | Listed for sale | $1,985,000+62%$393/sqft |
Source: Canopy MLS as distributed by MLS GRID #4269914 Report a problem | ||
| 9/1/2022 | Sold | $1,225,000-12.5%$243/sqft |
Source: Canopy MLS as distributed by MLS GRID #3881021 Report a problem | ||
| 8/29/2022 | Pending sale | $1,399,990$277/sqft |
Source: Canopy MLS as distributed by MLS GRID #3881021 Report a problem | ||
| 8/15/2022 | Contingent | $1,399,990$277/sqft |
Source: Canopy MLS as distributed by MLS GRID #3881021 Report a problem | ||
| 7/7/2022 | Listed for sale | $1,399,990+58.3%$277/sqft |
Source: Canopy MLS as distributed by MLS GRID #3881021 Report a problem | ||
| 4/24/2018 | Listing removed | $3,900$1/sqft |
Source: T.R. Lawing Realty Inc. Report a problem | ||
| 3/5/2018 | Price change | $3,900-13.3%$1/sqft |
Source: T. R. Lawing Realty, Inc. #3323100 Report a problem | ||
| 2/5/2018 | Listed for rent | $4,500$1/sqft |
Source: T. R. Lawing Realty, Inc. #3323100 Report a problem | ||
| 4/3/2017 | Sold | $884,500$175/sqft |
Source: Public Record Report a problem | ||
Public tax history
| Year | Property taxes | Tax assessment |
|---|---|---|
| 2025 | $7,488 +49% | $1,611,700 +101.4% |
| 2024 | $5,025 +0.4% | $800,400 |
| 2023 | $5,007 | $800,400 |
| 2022 | $5,007 +0.2% | $800,400 |
| 2021 | $4,995 -1.6% | $800,400 +21.5% |
| 2020 | $5,074 +0.5% | $658,900 |
| 2019 | $5,049 | $658,900 |
| 2018 | $5,049 | $658,900 +97.1% |
| 2017 | $5,049 | $334,300 |
| 2016 | -- | -- |
Find assessor info on the county website
Neighborhood: Marvin
Nearby homes
- $1,728,7005 bd5 ba5.6k sqft924 Terramore Dr, Waxhaw, NC 28173Off Market
- $1,422,7004 bd3 ba4.3k sqft928 Terramore Dr, Waxhaw, NC 28173Off Market
- $1,590,6005 bd5 ba4.4k sqft1025 Ladera Dr, Waxhaw, NC 28173Off Market

- $1,714,1005 bd5 ba4.8k sqft921 Terramore Dr, Waxhaw, NC 28173Off Market
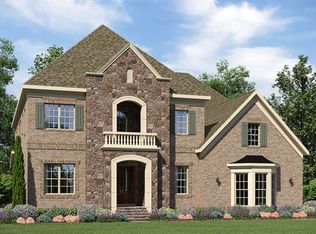
- $1,905,0005 bd6 ba5.7k sqft1029 Ladera Dr, Waxhaw, NC 28173Sold
- $1,629,5005 bd5 ba4.9k sqft1023 Ladera Dr, Waxhaw, NC 28173Off Market
- $1,787,7005 bd5 ba5.6k sqft925 Terramore Dr, Waxhaw, NC 28173Off Market
- $1,734,1005 bd4 ba5.6k sqft917 Terramore Dr, Waxhaw, NC 28173Off Market
Nearby schools
GreatSchools rating
- 8/10Marvin Elementary SchoolGrades: PK-5Distance: 0.7 mi
- 10/10Marvin Ridge Middle SchoolGrades: 6-8Distance: 1.4 mi
- 9/10Marvin Ridge High SchoolGrades: 9-12Distance: 1.3 mi
Schools provided by the listing agent
- Elementary: Marvin
- Middle: Marvin Ridge
- High: Marvin Ridge
Source: Canopy MLS as distributed by MLS GRID. This data may not be complete. We recommend contacting the local school district to confirm school assignments for this home.
Get a cash offer in 3 minutes
Find out how much your home could sell for in as little as 3 minutes with a no-obligation cash offer.
Estimated market value
$1,641,000
Get a cash offer in 3 minutes
Find out how much your home could sell for in as little as 3 minutes with a no-obligation cash offer.
Estimated market value
$1,641,000
- North Carolina
- Union County
- Waxhaw
- 28173
- Marvin
- 920 Terramore Dr
Nearby cities
Nearby neighborhoods
Nearby zip codes
Other Waxhaw Topics
