Skip main navigation
Closed
  • Listing Provided by: Lauralei Properties, LLC
    Bought with: Coldwell Banker Premier Group
    Price Unknown

    920 Thatcher Ave, Saint Louis, MO 63135

    2beds
    1,075sqft
    Single Family Residence
    Built in 1956
    7,487.96 Square Feet Lot
    $172,000 Zestimate®
    $--/sqft
    $1,609 Estimated rent

    Home value

    $172,000

    $162,000 - $182,000

    $1,609/mo

    Zestimate® history
    Loading
    Loading...

    Owner options

    List your home for rent

    $1,609/mo

    Rent Zestimate®

    Find your next renter with Zillow Rental Manager. Plus, with online applications, you can quickly screen prospective tenants – for free.

    Learn more

    $1,609/mo

    Rent Zestimate®

    Refinance and save

    Refinancing to a lower rate could help reduce your monthly payments and save thousands over the life of the loan.

    See today's rates

    Explore your selling options

    Work with a Zillow partner agent

    Leverage their expertise and Zillow's premium Showcase listings to get your home seen by more buyers.

    Get started

    List with your own agent

    Get your home in front of millions of buyers by listing it on Zillow.

    Learn how to do it

    Sell it yourself

    Take full control of how buyers see your home on Zillow by listing For Sale by Owner (FSBO).

    List your home

    What's special

    New toiletWood burning fireplaceFinished basementFlat fence-in yardUpdated bathroomsNew light fixturesOpen concept
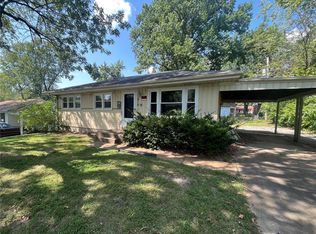
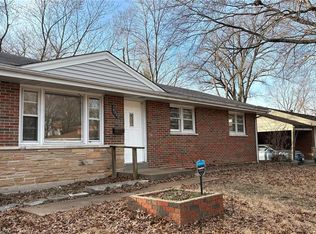
    Come get your money worth! Look at this Beautiful Newly updated brick 2-bed 3-bath Ferguson gem w/ Huge master bed suite with enough space to provide lounge or working environment w/ two separated mirrored closets. Finished basement with sleeping area/ full bath/rec area w wood burning fireplace/sitting area/washroom/storage area. This basement is set up to entertain! Updated Kitchen (open concept) w/, Stainless over the range microwave/stove/dishwasher/refrigerator, new countertop/cabinets, & refinished hardwood in living/dining flooring, updated bathrooms w custom designed ceramic shower surround/floor, new toilet, vanity/faucets, mirrors. New light fixtures and six panel doors. New architectural roof, some newer white vinyl thermal windows. New water heater. Driveway leads to carport to protect your car w/ shed. Nice size flat fence-in yard. Near park & hwy 270 Accepting all offers! "Will not last long"!

    Zillow last checked:

    Listing updated:

    Listing Provided by:

    Laura Ludwig 314-503-1186,

    Lauralei Properties, LLC

    Bought with:

    Katie Maginn, 2005031660

    Coldwell Banker Premier Group

    Source: MARIS,MLS#: 25027713MLS LogoOriginating MLS: St. Louis Association of REALTORS

    Facts & features

    Interior

    Bedrooms & bathrooms
    • Bedrooms: 2
    • Bathrooms: 3
    • Full bathrooms: 3
    • Main level bathrooms: 2
    • Main level bedrooms: 2
    Primary bedroom
    • Features: Floor Covering: Carpeting, Wall Covering: Some
    • Level: Main
    • Area: 253
    • Dimensions: 23 x 11
    Bedroom
    • Features: Floor Covering: Carpeting, Wall Covering: Some
    • Level: Main
    • Area: 72
    • Dimensions: 9 x 8
    Bathroom
    • Features: Floor Covering: Ceramic Tile
    • Area: 20
    • Dimensions: 4 x 5
    Bathroom
    • Features: Floor Covering: Ceramic Tile
    • Level: Main
    • Area: 24
    • Dimensions: 6 x 4
    Dining room
    • Features: Floor Covering: Wood, Wall Covering: Some
    • Level: Main
    • Area: 88
    • Dimensions: 11 x 8
    Living room
    • Features: Floor Covering: Wood, Wall Covering: Some
    • Level: Main
    • Area: 180
    • Dimensions: 12 x 15
    Heating
    • Forced Air, Natural Gas
    Cooling
    • Ceiling Fan(s), Central Air, Electric
    Appliances
    • Included: Dishwasher, Disposal, Microwave, Gas Range, Gas Oven, Refrigerator, Gas Water Heater
    Features
    • Separate Dining
    • Flooring: Carpet, Hardwood
    • Doors: Panel Door(s), Storm Door(s)
    • Windows: Window Treatments, Insulated Windows
    • Basement: Full,Partially Finished,Sleeping Area
    • Number of fireplaces: 1
    • Fireplace features: Recreation Room, Wood Burning, Basement
    Interior area
    • Total structure area: 1,075
    • Total interior livable area: 1,075 sqft
    • Finished area above ground: 1,075

    Property

    Parking
    • Total spaces: 1
    • Parking features: Additional Parking, Covered, Off Street
    • Carport spaces: 1
    Features
    • Levels: One
    Lot
    • Size: 7,487 sqft
    • Dimensions: 0075/ 0065 - 0125/ 0114
    • Features: Level, Near Public Transit
    Details
    • Parcel number: 11H521260
    • Special conditions: Standard

    Construction

    Type & style
    • Home type: SingleFamily
    • Architectural style: Traditional,Ranch
    • Property subtype: Single Family Residence
    Materials
    • Brick
    Condition
    • Updated/Remodeled
    • New construction: No
    • Year built: 1956

    Utilities & green energy

    • Sewer: Public Sewer
    • Water: Public

    Community & neighborhood

    Security
    • Security features: Smoke Detector(s)
    Location
    • Region: Saint Louis
    • Subdivision: Hutton Place

    Other

    Other facts
    • Listing terms: Cash,Conventional,FHA,VA Loan
    • Ownership: Private

    Price history

    DateEventPrice
    6/5/2025Sold--
    Source: MARIS #25027713 Report a problem
    5/2/2025Pending sale$159,999$149/sqft
    Source: MARIS #25027713 Report a problem
    4/29/2025Listed for sale$159,999+103.8%$149/sqft
    Source: MARIS #25027713 Report a problem
    7/1/2019Listing removed$78,500$73/sqft
    Source: Hamilton Group Real Estate LLC #18092651 Report a problem
    4/4/2019Listed for sale$78,500$73/sqft
    Source: Hamilton Group Real Estate LLC #18092651 Report a problem
    4/2/2019Pending sale$78,500$73/sqft
    Source: Hamilton Group Real Estate LLC #18092651 Report a problem
    12/15/2018Listed for sale$78,500+294.5%$73/sqft
    Source: Hamilton Group Real Estate LLC #18092651 Report a problem
    6/8/2011Sold--
    Source: Public Record Report a problem
    3/25/2011Price change$19,900$19/sqft
    Source: Montgomery Realty, Inc. #11014046 Report a problem
    3/19/2011Listed for sale--
    Source: foreclosure.com Report a problem
    2/8/2011Sold--
    Source: Public Record Report a problem

    Public tax history

    YearProperty taxesTax assessment
    2025$1,708 +10.2%$24,540 +15%
    2024$1,549 +0.6%$21,340
    2023$1,540 +7.3%$21,340 +23.2%
    2022$1,436 +3.3%$17,320
    2021$1,390 +9.2%$17,320 +21.7%
    2020$1,273 +9.3%$14,230
    2019$1,165 $14,230 +20.4%
    2018$1,165 $11,820
    2017$1,165 +2%$11,820 -3.2%
    2016$1,142 -4.6%$12,210
    2015$1,197 $12,210 -7%
    2014$1,197 -8.5%$13,130
    2013$1,308 $13,130 -21.4%
    2012-- $16,700
    2011-- $16,700 +3.2%
    2010$1,239 +3.8%$16,190
    2009$1,194 -5.9%$16,190 -10.9%
    2008$1,268 +14.1%$18,170
    2007$1,111 $18,170 +27%
    2006$1,111 -0.4%$14,310
    2005$1,116 +19.5%$14,310 +21.9%
    2003$934 +0.3%$11,740 +4%
    2002$931 +17.2%$11,290
    2001$794 $11,290

    Find assessor info on the county website

    Neighborhood: 63135

    Nearby schools

    GreatSchools rating
    Schools provided by the listing agent
    • Elementary: Griffith Elem.
    • Middle: Ferguson Middle
    • High: Mccluer High

    Source: MARIS. This data may not be complete. We recommend contacting the local school district to confirm school assignments for this home.