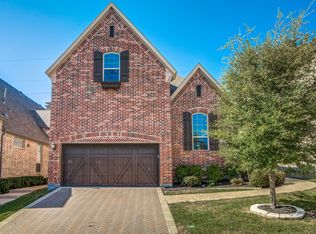
Luxury Living in Castle Hills – A One-of-a-Kind Dream Home! Experience elegance in this stunning 3-bedroom, 3-bathroom home where modern sophistication meets ultimate comfort. Designed for both entertainment and relaxation, this home boasts high-end, unique features you won’t find anywhere else. Enjoy the extraordinary outdoor oasis with a custom Aquaterra-designed space, featuring a striking steel water fountain, built-in grill with a green egg stand, composite decking, and decorative concrete patios. A horizontal cedar fence provides privacy, while Arizona river rock beds, steel planters, ornamental trees, and lush landscaping enhance the ambiance. Thoughtfully designed lighting, artificial turf, and an herb garden add charm and functionality. Inside, luxury abounds with hardwood floors, marble and quartz countertops, and a floor-to-ceiling stone fireplace with an upgraded firebox by Belclaire Luxury Homes. A custom-built office and spacious walk-in master closet offer both style and convenience. Enjoy whole-home audio, including in the kitchen, master suite, media room, and patio, plus surround sound in the living and media rooms. For golf lovers, a dedicated simulator room awaits! Located in a prestigious gated community, this home includes a social membership at The Lakes at Castle Hills Country Club—just a quarter mile away. Enjoy access to a resort-style pool, state-of-the-art fitness center, and premier dining options, including an adult-only bar and an outdoor terrace overlooking a top-rated Texas golf course. A newly renovated outdoor bar, firepit, and expansive dining areas create the perfect setting for relaxation and entertainment. Don’t miss this rare opportunity to own a luxury home in one of the most sought-after neighborhoods. Schedule your private tour today! 3D Tour available online.
Sold
Price Unknown
920 The Lakes Blvd, The Colony, TX 75056
3beds
3,392sqft
Single Family Residence
Built in 2014
5,140 Square Feet Lot
$852,800 Zestimate®
$--/sqft
$4,153 Estimated rent
Home value
$852,800
$802,000 - $912,000
$4,153/mo
Zestimate® history
Owner options
List your home for rent
$4,153/mo
Rent Zestimate®
Find your next renter with Zillow Rental Manager. Plus, with online applications, you can quickly screen prospective tenants – for free.
$4,153/mo
Rent Zestimate®
Refinance and save
$428/mo
Est. payment
Refinancing to a lower rate could help reduce your monthly payments and save thousands over the life of the loan.
$428/mo
Est. payment
Explore your selling options
Work with a Zillow partner agent
Leverage their expertise and Zillow's premium Showcase listings to get your home seen by more buyers.
Get startedList with your own agent
Get your home in front of millions of buyers by listing it on Zillow.
Learn how to do itSell it yourself
Take full control of how buyers see your home on Zillow by listing For Sale by Owner (FSBO).
List your homeWhat's special
Floor-to-ceiling stone fireplaceArizona river rock bedsHerb gardenHorizontal cedar fenceOrnamental treesOutdoor barHardwood floors
Zillow last checked:
Listing updated:
Listed by:
Sarah Thornton 0680925 817-783-4605,
Redfin Corporation 817-783-4605
Bought with:
Jessica Maddern
Keller Williams Legacy
Source: NTREIS,MLS#: 20870897
Facts & features
Interior
Bedrooms & bathrooms
- Bedrooms: 3
- Bathrooms: 3
- Full bathrooms: 3
Primary bedroom
- Features: Closet Cabinetry, En Suite Bathroom, Sitting Area in Primary, Walk-In Closet(s)
- Level: First
- Dimensions: 18 x 13
Bedroom
- Level: First
- Dimensions: 13 x 14
Bedroom
- Features: En Suite Bathroom, Walk-In Closet(s)
- Level: Second
- Dimensions: 13 x 22
Primary bathroom
- Features: Closet Cabinetry, Dual Sinks, Stone Counters
- Level: First
- Dimensions: 14 x 9
Dining room
- Level: First
- Dimensions: 17 x 16
Family room
- Level: Second
- Dimensions: 18 x 24
Other
- Level: First
- Dimensions: 9 x 5
Other
- Features: Jack and Jill Bath
- Level: Second
- Dimensions: 5 x 8
Kitchen
- Features: Breakfast Bar, Eat-in Kitchen, Pantry, Stone Counters
- Level: First
- Dimensions: 15 x 17
Laundry
- Features: Built-in Features, Utility Sink
- Level: First
- Dimensions: 6 x 11
Living room
- Level: First
- Dimensions: 17 x 16
Media room
- Level: Second
- Dimensions: 15 x 21
Office
- Level: First
- Dimensions: 10 x 11
Heating
- Central, Natural Gas
Cooling
- Central Air, Electric
Appliances
- Included: Convection Oven, Dishwasher, Electric Oven, Gas Cooktop, Disposal, Gas Water Heater, Ice Maker, Microwave, Range, Some Commercial Grade
- Laundry: Washer Hookup, Gas Dryer Hookup
Features
- Built-in Features, Cathedral Ceiling(s), Dry Bar, Decorative/Designer Lighting Fixtures, High Speed Internet, Open Floorplan, Wired for Data, Wired for Sound
- Flooring: Carpet, Tile, Wood
- Has basement: No
- Number of fireplaces: 1
- Fireplace features: Gas Log, Stone
Interior area
- Total interior livable area: 3,392 sqft
Property
Parking
- Total spaces: 2
- Parking features: Door-Single, Garage, Golf Cart Garage, Garage Door Opener, Gated, Oversized
- Attached garage spaces: 2
Features
- Levels: Two
- Stories: 2
- Patio & porch: Awning(s), Front Porch, Patio, Side Porch, Covered, Deck
- Exterior features: Built-in Barbecue, Barbecue, Deck, Garden, Gas Grill, Outdoor Grill, Outdoor Kitchen, Other, Sport Court
- Pool features: None, Community
- Fencing: Back Yard,Gate,Wrought Iron
Lot
- Size: 5,140 Square Feet
- Features: Greenbelt, Interior Lot, Landscaped, On Golf Course, Sprinkler System
Details
- Parcel number: R561081
Construction
Type & style
- Home type: SingleFamily
- Architectural style: Detached
- Property subtype: Single Family Residence
Materials
- Foundation: Pillar/Post/Pier, Slab
- Roof: Composition
Condition
- Year built: 2014
Utilities & green energy
- Sewer: Public Sewer
- Water: Public
- Utilities for property: Electricity Available, Natural Gas Available, Sewer Available, Separate Meters, Water Available
Community & HOA
Community
- Features: Clubhouse, Fitness Center, Fishing, Fenced Yard, Golf, Lake, Playground, Park, Pool, Trails/Paths, Gated
- Security: Carbon Monoxide Detector(s), Gated Community, Smoke Detector(s)
- Subdivision: Castle Hills Golf Course
HOA
- Has HOA: Yes
- Amenities included: Maintenance Front Yard
- Services included: Association Management, Maintenance Grounds, Maintenance Structure, Security
- HOA fee: $428 monthly
- HOA name: Neighborhood Management, Inc
- HOA phone: 972-359-1548
Location
- Region: The Colony
Financial & listing details
- Tax assessed value: $780,536
- Annual tax amount: $12,868
- Date on market: 3/27/2025
- Cumulative days on market: 51 days
- Listing terms: Cash,Conventional,FHA,VA Loan
- Exclusions: See attached list
- Electric utility on property: Yes
Price history
| Date | Event | Price |
|---|---|---|
| 6/13/2025 | Sold | -- |
Source: NTREIS #20870897 Report a problem | ||
| 6/4/2025 | Pending sale | $890,000$262/sqft |
Source: NTREIS #20870897 Report a problem | ||
| 5/17/2025 | Contingent | $890,000$262/sqft |
Source: NTREIS #20870897 Report a problem | ||
| 4/18/2025 | Price change | $890,000-1.1%$262/sqft |
Source: NTREIS #20870897 Report a problem | ||
| 3/27/2025 | Listed for sale | $900,000$265/sqft |
Source: NTREIS #20870897 Report a problem | ||
Public tax history
| Year | Property taxes | Tax assessment |
|---|---|---|
| 2025 | $11,867 +1.1% | $780,536 +4.8% |
| 2024 | $11,734 +10.4% | $744,653 +10% |
| 2023 | $10,625 -4.9% | $676,957 +10% |
| 2022 | $11,168 +6.5% | $615,415 +10% |
| 2021 | $10,483 +2% | $559,468 +4.3% |
| 2020 | $10,277 +2.5% | $536,640 +2.4% |
| 2019 | $10,024 -6.2% | $524,000 |
| 2018 | $10,688 -11.6% | $524,000 +0.6% |
| 2017 | $12,092 | $520,722 +2.1% |
| 2016 | $12,092 | $509,886 +191.1% |
| 2015 | -- | $175,162 |
Find assessor info on the county website
Neighborhood: 75056
Nearby homes
- $788,6004 bd4 ba3.6k sqft930 The Lakes Blvd, The Colony, TX 75056Off Market
- $831,5004 bd3 ba3k sqft910 The Lakes Blvd, The Colony, TX 75056Off Market
- $625,5003 bd2 ba2.1k sqft940 The Lakes Blvd, The Colony, TX 75056Off Market
- $737,3003 bd2 ba2.9k sqft900 The Lakes Blvd, The Colony, TX 75056Off Market
- $846,5003 bd3 ba3.2k sqft950 The Lakes Blvd, The Colony, TX 75056Off Market
- $602,3003 bd3 ba2k sqft921 The Lakes Blvd, The Colony, TX 75056Off Market
- $735,4003 bd3 ba3.1k sqft911 The Lakes Blvd, The Colony, TX 75056Off Market
- $746,1003 bd3 ba3k sqft931 The Lakes Blvd, The Colony, TX 75056Off Market
Nearby schools
GreatSchools rating
- 10/10Castle Hills Elementary SchoolGrades: PK-5Distance: 0.8 mi
- 9/10Killian Middle SchoolGrades: 6-8Distance: 0.6 mi
- 7/10Hebron High SchoolGrades: 9-12Distance: 2.8 mi
Schools provided by the listing agent
- Elementary: Castle Hills
- Middle: Killian
- High: Hebron
- District: Lewisville ISD
Source: NTREIS. This data may not be complete. We recommend contacting the local school district to confirm school assignments for this home.
Get a cash offer in 3 minutes
Find out how much your home could sell for in as little as 3 minutes with a no-obligation cash offer.
Estimated market value
$852,800
Get a cash offer in 3 minutes
Find out how much your home could sell for in as little as 3 minutes with a no-obligation cash offer.
Estimated market value
$852,800
- Texas
- Denton County
- Lewisville
- 75056
- 920 The Lakes Blvd
Nearby cities
Nearby neighborhoods
Nearby zip codes
Other Lewisville Topics
