Wake up inspired. Entertain effortlessly. Unwind beautifully. Sunrise to sunset, this charming residence simply delights. From its handsome brick-and-stone elevation to its well-designed, light-filled spaces, casual elegance abounds. Love an open floor plan? This one boasts 9' ceilings & wide-plank engineered hardwoods that lead you room to room. Open view from the foyer into the dining room, complete with a designer accent wall and wow-worthy custom chandelier. Revel at both the formal living & hearth rooms that have fireplaces and unique feature walls that warm the open space, leaving it livable yet crisp. Talk it up, prepping meals with friends and family in a well-equipped kitchen that sits center stage with a large island. It boasts beautiful white cabinetry, sleek marble counters, custom lighting. A gracious primary suite offers respite from your busy day, dressed with hardwoods, plantation shutters, a walk-in closet, and a luxury bath with a custom-tiled shower, a garden soaking tub, and dual vanities. Upstairs, three nicely-sized additional bedrooms with loads of closets, two baths and a comfy loft await. The lower level features a utility/game/workout space with LVP flooring, a full bathroom, the 5th bedroom and carpeted open living space. And, while the interiors certainly beckon you to put your feet up, soon the outdoors will be be calling your name. Marvel at nature’s beauty, dine alfresco, or look up and count your lucky stars. Go ahead, pinch yourself. This is the life!
Closed
Listed by: Dielmann Sotheby's International Realty • Lynn Andel • Contact: 314-609-0139
Bought with: Compass Realty Group
Price Unknown
920 Thorn Crown Ct, Saint Louis, MO 63122
5beds
5,178sqft
Single Family Residence
Built in 2020
0.26 Acres Lot
$1,022,800 Zestimate®
$--/sqft
$7,022 Estimated rent
Home value
$1,022,800
$951,000 - $1.09M
$7,022/mo
Zestimate® history
Owner options
List your home for rent
$7,022/mo
Rent Zestimate®
Find your next renter with Zillow Rental Manager. Plus, with online applications, you can quickly screen prospective tenants – for free.
$7,022/mo
Rent Zestimate®
Refinance and save
Refinancing to a lower rate could help reduce your monthly payments and save thousands over the life of the loan.
Explore your selling options
Work with a Zillow partner agent
Leverage their expertise and Zillow's premium Showcase listings to get your home seen by more buyers.
Get startedList with your own agent
Get your home in front of millions of buyers by listing it on Zillow.
Learn how to do itSell it yourself
Take full control of how buyers see your home on Zillow by listing For Sale by Owner (FSBO).
List your homeWhat's special
Comfy loftHandsome brick-and-stone elevationDesigner accent wallGracious primary suiteDual vanitiesSleek marble countersCustom lighting
Zillow last checked:
Listing updated:
Listed by:
Lynn Andel 314-609-0139,
Dielmann Sotheby's International Realty,
Andel & White 314-609-0192,
Dielmann Sotheby's International Realty
Bought with:
Katie Dooley Curran, 1999111578
Compass Realty Group
Source: MARIS,MLS#: 26001601 Originating MLS: St. Louis Association of REALTORS
Originating MLS: St. Louis Association of REALTORSFacts & features
Interior
Bedrooms & bathrooms
- Bedrooms: 5
- Bathrooms: 5
- Full bathrooms: 4
- 1/2 bathrooms: 1
- Main level bathrooms: 2
- Main level bedrooms: 1
Heating
- Dual Fuel/Off Peak, Forced Air, Heat Pump, Zoned
Cooling
- Central Air, Electric, Zoned
Appliances
- Included: Stainless Steel Appliance(s), Dishwasher, Disposal
- Laundry: Laundry Room, Main Level
Features
- Bookcases, Built-in Features, Ceiling Fan(s), Central Vacuum, Custom Cabinetry, Double Vanity, Entrance Foyer, Granite Counters, High Ceilings, Kitchen Island, Open Floorplan, Pantry, Recessed Lighting, Separate Dining, Separate Shower, Storage, Walk-In Closet(s)
- Flooring: Hardwood
- Basement: Concrete,Finished,Full,Sleeping Area,Storage Space,Sump Pump
- Number of fireplaces: 2
- Fireplace features: Gas, Wood Burning
Interior area
- Total structure area: 5,178
- Total interior livable area: 5,178 sqft
- Finished area above ground: 3,248
- Finished area below ground: 1,930
Property
Parking
- Total spaces: 3
- Parking features: Attached, Concrete, Garage Faces Front
- Attached garage spaces: 3
Features
- Levels: One and One Half
- Patio & porch: Front Porch, Patio
Lot
- Size: 0.26 Acres
- Features: Cul-De-Sac, Level
Details
- Parcel number: 24O210782
- Special conditions: Standard
Construction
Type & style
- Home type: SingleFamily
- Architectural style: Craftsman,Traditional
- Property subtype: Single Family Residence
Materials
- Brick Veneer, Stone Veneer, Vinyl Siding
- Foundation: Concrete Perimeter
Condition
- Year built: 2020
Details
- Builder name: Rowles
Utilities & green energy
- Electric: Ameren
- Sewer: Public Sewer
- Water: Public
- Utilities for property: Electricity Connected, Natural Gas Connected, Sewer Connected, Underground Utilities, Water Connected
Community & HOA
Community
- Security: Security System Owned, Smoke Detector(s)
- Subdivision: Chapelwood Place
HOA
- Has HOA: No
Location
- Region: Saint Louis
Financial & listing details
- Tax assessed value: $925,800
- Annual tax amount: $11,959
- Date on market: 3/13/2026
- Cumulative days on market: 2 days
- Listing terms: Cash,Conventional
- Electric utility on property: Yes
Price history
| Date | Event | Price |
|---|---|---|
| 4/6/2026 | Sold | -- |
Source:  MARIS #26001601 Report a problem MARIS #26001601 Report a problem | ||
| 3/15/2026 | Pending sale | $995,000$192/sqft |
Source: MARIS #26001601 Report a problem | ||
| 3/13/2026 | Listed for sale | $995,000+3.1%$192/sqft |
Source: MARIS #26001601 Report a problem | ||
| 5/12/2023 | Sold | -- |
Source: MARIS #22069133 Report a problem | ||
| 5/2/2023 | Pending sale | $965,000$186/sqft |
Source: MARIS #22069133 Report a problem | ||
| 3/15/2023 | Contingent | $965,000$186/sqft |
Source: MARIS #22069133 Report a problem | ||
| 2/23/2023 | Price change | $965,000-3%$186/sqft |
Source: MARIS #22069133 Report a problem | ||
| 1/20/2023 | Listed for sale | $995,000$192/sqft |
Source: MARIS #22069133 Report a problem | ||
| 12/25/2022 | Listing removed | -- |
Source: MARIS #22069133 Report a problem | ||
| 12/1/2022 | Price change | $995,000-2.9%$192/sqft |
Source: MARIS #22069133 Report a problem | ||
| 11/17/2022 | Price change | $1,025,000-12.8%$198/sqft |
Source: MARIS #22069133 Report a problem | ||
| 11/11/2022 | Listed for sale | $1,175,000$227/sqft |
Source: MARIS #22069133 Report a problem | ||
Public tax history
| Year | Property taxes | Tax assessment |
|---|---|---|
| 2025 | $11,960 +17.5% | $175,900 +24.2% |
| 2024 | $10,177 +1.4% | $141,620 |
| 2023 | $10,036 +0.2% | $141,620 +10.5% |
| 2022 | $10,014 +289.4% | $128,140 +286.7% |
| 2021 | $2,572 | $33,140 |
Find assessor info on the county website
Neighborhood: 63122
Nearby homes
- $1,034,6003 bd2 ba2k sqft912 Thorn Crown Ct, Saint Louis, MO 63122Off Market
- $812,8003 bd2 ba2.5k sqft924 Thorn Crown Ct, Saint Louis, MO 63122Off Market
- $724,8003 bd3 ba2.8k sqft924 Thorn Crown Ct, Kirkwood, MO 63122Off Market
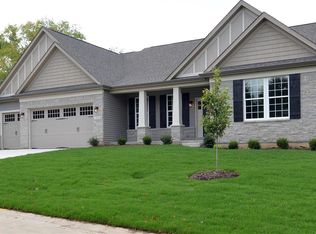
- $297,400-- bd-- ba-- sqft13025 Big Bend Rd, Saint Louis, MO 63122Off Market
- $614,2004 bd2 ba2.7k sqft13021 Barrett Crossing Ct, Saint Louis, MO 63122Off Market
- $684,9004 bd3 ba3k sqft13027 Barrett Crossing Ct, Saint Louis, MO 63122Off Market
- $1,086,8004 bd3 ba4.8k sqft923 Thorn Crown Ct, Saint Louis, MO 63122Off Market
- $984,3003 bd2 ba2k sqft908 Thorn Crown Ct, Saint Louis, MO 63122Off Market
Nearby schools
GreatSchools rating
- 9/10Barretts Elementary SchoolGrades: K-5Distance: 1.1 mi
- 8/10Parkway South Middle SchoolGrades: 6-8Distance: 4.1 mi
- 7/10Parkway South High SchoolGrades: 9-12Distance: 3.2 mi
Schools provided by the listing agent
- Elementary: Barretts Elem.
- Middle: South Middle
- High: Parkway South High
Source: MARIS. This data may not be complete. We recommend contacting the local school district to confirm school assignments for this home.
Get a cash offer in 3 minutes
Find out how much your home could sell for in as little as 3 minutes with a no-obligation cash offer.
Estimated market value
$1,022,800
Get a cash offer in 3 minutes
Find out how much your home could sell for in as little as 3 minutes with a no-obligation cash offer.
Estimated market value
$1,022,800
- Missouri
- Saint Louis County
- Saint Louis
- 63122
- 920 Thorn Crown Ct
Nearby cities
Nearby zip codes
Other Saint Louis Topics
