Welcome home to The Tupelo, a thoughtfully designed single-story home perfect for families, nestled in the heart of the Arden Woods community in Greenville. This 3-bedroom, 2-bath ranch with a 2-car garage offers a spacious, open-concept layout that brings everyone together and makes everyday living a breeze. With no stairs to navigate, the home’s layout provides easy movement and convenience for all ages—ideal for families with young kids or anyone who appreciates simplified, comfortable living. From the moment you step inside, the airy great room welcomes you with natural light and a seamless flow into the kitchen and dining area, making it easy to keep an eye on the kids while preparing dinner or enjoying movie nights as a family. The kitchen is both stylish and functional, perfect for busy mornings, after-school snacks, or weekend baking sessions. At the front of the home, two secondary bedrooms and a full bath allow for a flexible space for the kids, guests, a home office, or a quiet homework zone. The private owner’s suite is a true retreat, featuring a large walk-in closet and a dual-sink vanity bathroom. The conveniently located laundry room sits just outside the suite for added ease. Arden Woods is a vibrant, family-friendly community with amenities the whole family will enjoy—including a junior Olympic pool with splash features, a clubhouse for gatherings, scenic walking trails, playgrounds, and even a dog park for your furry friends. This home is just minutes from everyday essentials like grocery stores, schools, and I-85 access, with Woodruff Road’s shopping and dining just one exit away. Spend weekends exploring nearby Conestee Park, where nature trails and lakeside adventures create fun memories for the whole family.
Sold for $305,000
$305,000
920 Throckmorton Ct, Greenville, SC 29605
3beds
1,538sqft
Single Family Residence, Residential
Built in 2023
6,534 Square Feet Lot
$304,600 Zestimate®
$198/sqft
$2,091 Estimated rent
Home value
$304,600
$283,000 - $326,000
$2,091/mo
Zestimate® history
Owner options
List your home for rent
$2,091/mo
Rent Zestimate®
Find your next renter with Zillow Rental Manager. Plus, with online applications, you can quickly screen prospective tenants – for free.
$2,091/mo
Rent Zestimate®
Refinance and save
$1,810/mo
Est. payment
Refinancing to a lower rate could help reduce your monthly payments and save thousands over the life of the loan.
$1,810/mo
Est. payment
Explore your selling options
Work with a Zillow partner agent
Leverage their expertise and Zillow's premium Showcase listings to get your home seen by more buyers.
Get startedList with your own agent
Get your home in front of millions of buyers by listing it on Zillow.
Learn how to do itSell it yourself
Take full control of how buyers see your home on Zillow by listing For Sale by Owner (FSBO).
List your homeWhat's special
Zillow last checked:
Listing updated:
Listed by:
Bianca Conway 989-600-7268,
Bluefield Realty Group
Bought with:
Mary Champagne
RE/MAX Moves Greer
Source: Greater Greenville AOR,MLS#: 1560526
Facts & features
Interior
Bedrooms & bathrooms
- Bedrooms: 3
- Bathrooms: 2
- Full bathrooms: 2
- Main level bathrooms: 2
- Main level bedrooms: 3
Rooms
- Room types: Laundry, Office/Study, Other/See Remarks
Primary bedroom
- Area: 180
- Dimensions: 12 x 15
Bedroom 2
- Area: 143
- Dimensions: 13 x 11
Bedroom 3
- Area: 144
- Dimensions: 12 x 12
Bedroom 5
- Area: 100
- Dimensions: 10 x 10
Primary bathroom
- Features: Double Sink, Full Bath, Shower Only, Walk-In Closet(s)
- Level: Second
Dining room
- Area: 150
- Dimensions: 10 x 15
Family room
- Area: 240
- Dimensions: 16 x 15
Kitchen
- Area: 182
- Dimensions: 13 x 14
Living room
- Area: 270
- Dimensions: 18 x 15
Heating
- Electric, Forced Air
Cooling
- Central Air, Electric, Damper Controlled
Appliances
- Included: Cooktop, Dishwasher, Disposal, Dryer, Freezer, Self Cleaning Oven, Refrigerator, Washer, Electric Cooktop, Electric Oven, Ice Maker, Microwave, Electric Water Heater
- Laundry: 2nd Floor, Walk-in, Laundry Room
Features
- Ceiling Smooth, Granite Counters, Countertops-Solid Surface, Walk-In Closet(s), Laminate Counters, Countertops – Quartz, Pantry, Radon System
- Flooring: Carpet, Laminate, Vinyl
- Windows: Tilt Out Windows, Vinyl/Aluminum Trim, Insulated Windows
- Basement: None
- Attic: Pull Down Stairs
- Has fireplace: No
- Fireplace features: None
Interior area
- Total structure area: 1,538
- Total interior livable area: 1,538 sqft
Property
Parking
- Total spaces: 2
- Parking features: Attached, Garage Door Opener, Paved
- Attached garage spaces: 2
- Has uncovered spaces: Yes
Features
- Levels: One
- Stories: 1
- Patio & porch: Patio, Front Porch
Lot
- Size: 6,534 Square Feet
- Features: 1/2 Acre or Less
- Topography: Level
Details
- Parcel number: 0411020126700
Construction
Type & style
- Home type: SingleFamily
- Architectural style: Craftsman
- Property subtype: Single Family Residence, Residential
Materials
- Vinyl Siding
- Foundation: Slab
- Roof: Composition
Condition
- Year built: 2023
Details
- Builder model: Tupelo
- Builder name: Ryan Homes
Utilities & green energy
- Sewer: Public Sewer
- Water: Public
Community & HOA
Community
- Features: Clubhouse, Common Areas, Street Lights, Recreational Path, Playground, Pool, Sidewalks, Other, Dock, Dog Park, Neighborhood Lake/Pond
- Security: Smoke Detector(s)
- Subdivision: Arden Woods Classics
HOA
- Has HOA: Yes
- Services included: Common Area Ins., Electricity, Pool, Recreation Facilities, Street Lights, By-Laws
Location
- Region: Greenville
Financial & listing details
- Price per square foot: $198/sqft
- Date on market: 6/16/2025
Price history
| Date | Event | Price |
|---|---|---|
| 7/25/2025 | Sold | $305,000-4.7%$198/sqft |
Source:  Greater Greenville AOR #1560526 Report a problem Greater Greenville AOR #1560526 Report a problem | ||
| 7/2/2025 | Contingent | $320,000$208/sqft |
Source: Greater Greenville AOR #1560526 Report a problem | ||
| 4/3/2025 | Listed for sale | $320,000$208/sqft |
Source: Greater Greenville AOR #1552910 Report a problem | ||
Public tax history
Tax history is unavailable.
Neighborhood: 29605
Nearby homes
- $363,6004 bd3 ba2.7k sqft124 Birkhall Cir, Greenville, SC 29605Off Market
- $341,4004 bd3 ba2.6k sqft128 Birkhall Cir, Greenville, SC 29605Off Market
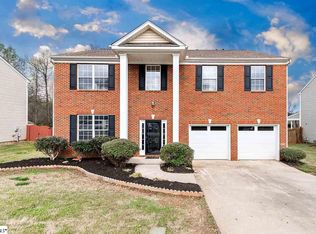
- $327,4004 bd3 ba2.1k sqft120 Birkhall Cir, Greenville, SC 29605Off Market
- $330,9003 bd2 ba1.9k sqft132 Birkhall Cir, Greenville, SC 29605Off Market
- $410,8005 bd3 ba2.7k sqft116 Birkhall Cir, Greenville, SC 29605Off Market
- $350,1004 bd2 ba2.2k sqft136 Birkhall Cir, Greenville, SC 29605Off Market
- $344,0004 bd2 ba2.4k sqft140 Birkhall Cir, Greenville, SC 29605Off Market
- $390,4004 bd3 ba2.4k sqft112 Birkhall Cir, Greenville, SC 29605Off Market
Nearby schools
GreatSchools rating
- 4/10Robert E. Cashion Elementary SchoolGrades: PK-5Distance: 1 mi
- 5/10Hughes Academy Of Science And TechnologyGrades: 6-8Distance: 4.2 mi
- 3/10Southside High SchoolGrades: 9-12Distance: 4.1 mi
Schools provided by the listing agent
- Elementary: Abner Creek
- Middle: Hughes
- High: Southside
Source: Greater Greenville AOR. This data may not be complete. We recommend contacting the local school district to confirm school assignments for this home.
Get a cash offer in 3 minutes
Find out how much your home could sell for in as little as 3 minutes with a no-obligation cash offer.
Estimated market value
$304,600
Get a cash offer in 3 minutes
Find out how much your home could sell for in as little as 3 minutes with a no-obligation cash offer.
Estimated market value
$304,600
- South Carolina
- Greenville County
- Greenville
- 29605
- 920 Throckmorton Ct
Nearby cities
Nearby neighborhoods
Nearby zip codes
Other Greenville Topics
