Skip main navigation
Sold for $1,550,000
  • Listing Provided by: Monarch Realty
    Bought with: Compass California, Inc.-PB
    $1,550,000

    920 Trail View Pl, Nipomo, CA 93444

    3beds
    2,696sqft
    Single Family Residence
    Built in 2020
    9,600 Square Feet Lot
    $1,572,600 Zestimate®
    $575/sqft
    $4,972 Estimated rent

    Home value

    $1,572,600

    $1.45M - $1.71M

    $4,972/mo

    Zestimate® history
    Loading
    Loading...

    Owner options

    List your home for rent

    $4,972/mo

    Rent Zestimate®

    Find your next renter with Zillow Rental Manager. Plus, with online applications, you can quickly screen prospective tenants – for free.

    Learn more

    $4,972/mo

    Rent Zestimate®

    Refinance and save

    $10,485/mo

    Est. payment

    Refinancing to a lower rate could help reduce your monthly payments and save thousands over the life of the loan.

    See today's rates

    $10,485/mo

    Est. payment

    Explore your selling options

    Work with a Zillow partner agent

    Leverage their expertise and Zillow's premium Showcase listings to get your home seen by more buyers.

    Get started

    List with your own agent

    Get your home in front of millions of buyers by listing it on Zillow.

    Learn how to do it

    Sell it yourself

    Take full control of how buyers see your home on Zillow by listing For Sale by Owner (FSBO).

    List your home

    What's special

    Outdoor fireplaceTranquil backyardGourmet kitchenGarage cabinetryOversized islandScenic vistasSpacious walk-in closet
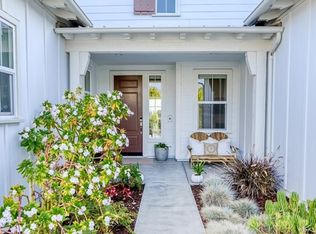
    This elegant, coastal cottage-style home enjoys one of the most coveted settings—framed by open space on three sides, with an expansive park and vineyard just across the way and sweeping views of distant dunes and tree-lined horizons behind. A generous entry courtyard sitting area creates an immediate sense of welcome, leading into 2,696 sq ft of refined, open-concept living. Inside, desirable white oak hardwood floors set an elegant yet relaxed tone, guiding you into the light-filled living and dining spaces. The gourmet kitchen takes center stage with soft-close shaker cabinetry, quartz countertops, double-oven, an oversized island, and a walk-in pantry complete with a 50-bottle wine fridge. A well-designed "Smart Space" utility room offers laundry and a built-in office with desk area to further enhance your everyday comfort. Enjoy the restful, primary suite featuring a spa-inspired bath with stone-slab counters, double vanity, walk-in shower and a spacious walk-in closet. Beyond the main living areas, an oversized, air-conditioned guest casita awaits—accessible through its own private entrance and appointed with a generous sitting area, bedroom, and en-suite bath.  Perfect for visiting friends, in-laws, creative pursuits, or simply curling up with a good book, this wonderfully flexible space enhances the home’s livability and offers endless possibilities. An expansive covered patio and outdoor fireplace invite year-round enjoyment of the tranquil backyard and scenic vistas. The home’s thoughtful design also includes a 3-car garage, whole-house water filtration, keyless entry door, garage cabinetry, included washer, dryer and refrigerator and solar energy.  The result is a sanctuary where thoughtful design and breathtaking surroundings come together in perfect harmony.

    Zillow last checked:

    Listing updated:

    Listing Provided by:

    Linda Del DRE #01310356 linda@lindadel.com,

    Monarch Realty

    Bought with:

    Stacy Murphy, DRE #01280894

    Compass California, Inc.-PB

    Molly Murphy, DRE #01973035

    Compass California, Inc.-PB

    Source: CRMLS,MLS#: PI26002890MLS LogoOriginating MLS: California Regional MLS

    Facts & features

    Interior

    Bedrooms & bathrooms
    • Bedrooms: 3
    • Bathrooms: 4
    • Full bathrooms: 3
    • 1/2 bathrooms: 1
    • Main level bathrooms: 4
    • Main level bedrooms: 3
    Primary bedroom
    • Features: Main Level Primary
    Bedroom
    • Features: All Bedrooms Down
    Bedroom
    • Features: Bedroom on Main Level
    Bathroom
    • Features: Bathtub, Dual Sinks, Stone Counters, Soaking Tub, Separate Shower, Upgraded, Vanity, Walk-In Shower
    Kitchen
    • Features: Built-in Trash/Recycling, Butler's Pantry, Kitchen Island, Kitchen/Family Room Combo, Pots & Pan Drawers, Quartz Counters, Walk-In Pantry
    Heating
    • Forced Air, Solar
    Cooling
    • Central Air
    Appliances
    • Included: Built-In Range, Dishwasher, Disposal, Gas Range, Microwave, Refrigerator, Range Hood, Water Purifier, Dryer, Washer
    • Laundry: Laundry Room
    Features
    • Breakfast Bar, Built-in Features, Separate/Formal Dining Room, In-Law Floorplan, Open Floorplan, Pantry, Stone Counters, Recessed Lighting, All Bedrooms Down, Bedroom on Main Level, Main Level Primary, Walk-In Pantry, Walk-In Closet(s)
    • Flooring: Wood
    • Windows: Custom Covering(s), Double Pane Windows
    • Has fireplace: Yes
    • Fireplace features: Gas, Outside
    • Common walls with other units/homes: No Common Walls
    Interior area
    • Total interior livable area: 2,696 sqft

    Property

    Parking
    • Total spaces: 5
    • Parking features: Garage, Storage
    • Attached garage spaces: 3
    • Uncovered spaces: 2
    Accessibility
    • Accessibility features: Grab Bars
    Features
    • Levels: One
    • Stories: 1
    • Entry location: 0
    • Patio & porch: Rear Porch, Front Porch, Open, Patio
    • Exterior features: Rain Gutters, Brick Driveway
    • Pool features: Community, Heated, Lap, Association
    • Has spa: Yes
    • Spa features: Association
    • Fencing: Block
    • Has view: Yes
    • View description: Park/Greenbelt, Vineyard, Trees/Woods
    Lot
    • Size: 9,600 sqft
    • Features: Back Yard, Drip Irrigation/Bubblers, Front Yard, Greenbelt, Lawn, Landscaped, Near Park
    Details
    • Parcel number: 091511001
    • Special conditions: Standard
    • Horse amenities: Riding Trail

    Construction

    Type & style
    • Home type: SingleFamily
    • Architectural style: Cape Cod
    • Property subtype: Single Family Residence
    Materials
    • Blown-In Insulation, HardiPlank Type
    • Foundation: Slab
    • Roof: Tile
    Condition
    • Turnkey
    • New construction: No
    • Year built: 2020
    Details
    • Builder model: Riviera
    • Builder name: Shea Homes

    Utilities & green energy

    • Electric: Electricity - On Property, Photovoltaics Third-Party Owned
    • Sewer: Public Sewer
    • Water: Public, Private, Shared Well
    • Utilities for property: Cable Connected, Natural Gas Connected, Phone Connected, Sewer Connected, Water Connected
    Green energy
    • Energy generation: Solar

    Community & neighborhood

    Security
    • Security features: Carbon Monoxide Detector(s), Fire Sprinkler System, Smoke Detector(s)
    Community
    • Community features: Biking, Golf, Gutter(s), Horse Trails, Preserve/Public Land, Storm Drain(s), Street Lights, Sidewalks, Park, Pool
    Location
    • Region: Nipomo
    • Subdivision: Trilogy(600)

    HOA & financial

    HOA
    • Has HOA: Yes
    • HOA fee: $554 monthly
    • Amenities included: Bocce Court, Clubhouse, Fire Pit, Golf Course, Maintenance Grounds, Game Room, Horse Trail(s), Meeting Room, Meeting/Banquet/Party Room, Maintenance Front Yard, Outdoor Cooking Area, Other Courts, Barbecue, Picnic Area, Paddle Tennis, Playground, Pickleball, Pool, Recreation Room, Spa/Hot Tub, Trail(s)
    • Association name: Woodlands
    • Association phone: 805-343-7508

    Other

    Other facts
    • Listing terms: Cash,Cash to New Loan,Conventional,Cal Vet Loan,1031 Exchange,FHA,Fannie Mae
    • Road surface type: Paved

    Price history

    DateEventPrice
    2/13/2026Sold$1,550,000-1.2%$575/sqft
    Source: CRMLS #PI26002890 Report a problem
    1/26/2026Pending sale$1,569,000$582/sqft
    Source: CRMLS #PI26002890 Report a problem
    1/25/2026Listed for sale$1,569,000$582/sqft
    Source: CRMLS #PI26002890 Report a problem
    1/24/2026Pending sale$1,569,000$582/sqft
    Source: CRMLS #PI26002890 Report a problem
    1/21/2026Listed for sale$1,569,000$582/sqft
    Source: CRMLS #PI26002890 Report a problem
    1/20/2026Pending sale$1,569,000$582/sqft
    Source: CRMLS #PI26002890 Report a problem
    1/11/2026Listed for sale$1,569,000$582/sqft
    Source: CRMLS #PI26002890 Report a problem
    11/16/2025Listing removed$1,569,000-1.3%$582/sqft
    Source: SDMLS #SC25108750 Report a problem
    6/29/2025Listed for sale$1,589,000+39.4%$589/sqft
    Source: SDMLS #SC25108750 Report a problem
    7/26/2021Sold$1,140,000+1.3%$423/sqft
    Source: Public Record Report a problem
    6/11/2021Pending sale$1,125,000+15.9%$417/sqft
    Source: CRMLS #PI21122368 Report a problem
    9/18/2020Sold$971,000$360/sqft
    Source: Public Record Report a problem

    Public tax history

    YearProperty taxesTax assessment
    2025$12,875 +3.5%$1,209,777 +2%
    2024$12,444 +1.2%$1,186,056 +2%
    2023$12,301 +1.5%$1,162,800 +2%
    2022$12,115 +16.2%$1,140,000 +17.4%
    2021$10,430 +389%$970,900 +391.9%
    2020$2,133 $197,370

    Find assessor info on the county website

    Neighborhood: 93444

    Nearby schools

    GreatSchools rating
    Get pre-qualified for a loan
    At Zillow Home Loans, we can pre-qualify you in as little as 5 minutes with no impact to your credit score.

    An equal housing lender. NMLS #10287.

    Sell for more on Zillow
    Get a Zillow Showcase℠ listing at no additional cost and you could sell for .
    $1,572,600
    2% more
    +$31,452
    With Zillow Showcase(estimated)
    $1,604,052