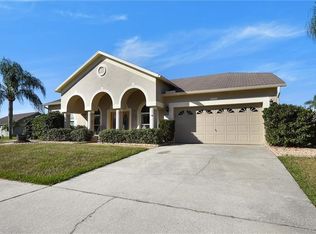
920 Tuscanny St, Brandon, FL 33511
Home value
$530,900
$488,000 - $579,000
$3,273/mo
Owner options
$3,273/mo
Rent Zestimate®
Find your next renter with Zillow Rental Manager. Plus, with online applications, you can quickly screen prospective tenants – for free.
$3,273/mo
Rent Zestimate®
$3,771/mo
Est. payment
Refinancing to a lower rate could help reduce your monthly payments and save thousands over the life of the loan.
$3,771/mo
Est. payment
Explore your selling options
Work with a Zillow partner agent
Leverage their expertise and Zillow's premium Showcase listings to get your home seen by more buyers.
Get startedList with your own agent
Get your home in front of millions of buyers by listing it on Zillow.
Learn how to do itSell it yourself
Take full control of how buyers see your home on Zillow by listing For Sale by Owner (FSBO).
List your homeWhat's special
Zillow last checked:
Listing updated:
Lori Rivero 941-465-6794,
RE/MAX REALTY UNLIMITED 813-684-0016
Leila Haynes, 3597374
54 REALTY LLC

Facts & features
Interior
Bedrooms & bathrooms
- Bedrooms: 4
- Bathrooms: 2
- Full bathrooms: 2
Primary bedroom
- Features: En Suite Bathroom, Walk-In Closet(s)
- Level: First
Bedroom 2
- Features: Built-in Closet
- Level: First
Bedroom 3
- Features: Built-in Closet
- Level: First
Bedroom 4
- Features: Built-in Closet
- Level: First
Primary bathroom
- Features: Dual Sinks, No Closet
- Level: First
Bathroom 2
- Features: Linen Closet
- Level: First
Dining room
- Level: First
Kitchen
- Level: First
Laundry
- Level: First
Living room
- Level: First
Heating
- Central, Electric
Cooling
- Central Air
Appliances
- Included: Dishwasher, Disposal, Microwave, Range, Refrigerator, Whole House R.O. System
- Laundry: Laundry Room
Features
- Built-in Features, Cathedral Ceiling(s), Ceiling Fan(s), Eating Space In Kitchen, High Ceilings, In Wall Pest System, Open Floorplan, Primary Bedroom Main Floor, Solid Wood Cabinets, Split Bedroom, Walk-In Closet(s)
- Flooring: Luxury Vinyl
- Doors: Outdoor Grill, Outdoor Kitchen, Outdoor Shower, Sliding Doors
- Has fireplace: No
Interior area
- Total structure area: 3,579
- Total interior livable area: 2,068 sqft
Property
Parking
- Total spaces: 3
- Parking features: Boat, Driveway, Garage Door Opener, Oversized, RV Access/Parking
- Attached garage spaces: 3
- Has uncovered spaces: Yes
- Details: Garage Dimensions: 30x27
Features
- Levels: One
- Stories: 1
- Patio & porch: Covered, Front Porch, Screened
- Exterior features: Irrigation System, Lighting, Outdoor Grill, Outdoor Kitchen, Outdoor Shower
- Has private pool: Yes
- Pool features: Gunite, Heated, In Ground, Pool Sweep, Screen Enclosure, Solar Heat
- Fencing: Vinyl
- Has view: Yes
- View description: Pool
Lot
- Size: 10,670 sqft
- Dimensions: 97 x 110
- Features: Corner Lot
- Residential vegetation: Fruit Trees, Mature Landscaping, Trees/Landscaped
Details
- Additional structures: Outdoor Kitchen
- Parcel number: U2529202FV00000400005.0
- Zoning: PD
- Special conditions: None
Construction
Type & style
- Home type: SingleFamily
- Architectural style: Florida
- Property subtype: Single Family Residence
Materials
- Block, Concrete, Stucco
- Foundation: Slab
- Roof: Shingle
Condition
- New construction: No
- Year built: 1997
Utilities & green energy
- Sewer: Public Sewer
- Water: Public
- Utilities for property: Cable Connected, Electricity Connected, Public, Sewer Connected, Water Connected
Community & neighborhood
Location
- Region: Brandon
- Subdivision: BRENTWOOD HILLS TRCT F UN 1
HOA & financial
HOA
- Has HOA: Yes
- HOA fee: $72 monthly
- Association name: McNeill Management Company
- Association phone: 813-571-7100
Other fees
- Pet fee: $0 monthly
Other financial information
- Total actual rent: 0
Other
Other facts
- Listing terms: Cash,Conventional,FHA,VA Loan
- Ownership: Fee Simple
- Road surface type: Asphalt
Price history
| Date | Event | Price |
|---|---|---|
| 9/25/2025 | Sold | $540,000-3.4%$261/sqft |
Source: | ||
| 8/21/2025 | Pending sale | $558,999$270/sqft |
Source: | ||
| 7/31/2025 | Price change | $558,999-0.2%$270/sqft |
Source: | ||
| 6/24/2025 | Price change | $560,000-1.7%$271/sqft |
Source: | ||
| 6/13/2025 | Listed for sale | $569,900+16.3%$276/sqft |
Source: | ||
| 10/7/2022 | Sold | $490,000+2.3%$237/sqft |
Source: Public Record Report a problem | ||
| 8/26/2022 | Pending sale | $479,000$232/sqft |
Source: | ||
| 8/23/2022 | Listed for sale | $479,000+68.7%$232/sqft |
Source: | ||
| 8/10/2018 | Sold | $284,000-2.1%$137/sqft |
Source: Public Record Report a problem | ||
| 7/15/2018 | Price change | $289,990-1.7%$140/sqft |
Source: CHARLES RUTENBERG REALTY INC #T3114631 Report a problem | ||
| 6/29/2018 | Listed for sale | $295,000-4.9%$143/sqft |
Source: CHARLES RUTENBERG REALTY INC #T3114631 Report a problem | ||
| 5/21/2007 | Sold | $310,200+116.3%$150/sqft |
Source: Stellar MLS #T2234569 Report a problem | ||
| 1/24/1997 | Sold | $143,400$69/sqft |
Source: Public Record Report a problem | ||
Public tax history
| Year | Property taxes | Tax assessment |
|---|---|---|
| 2025 | $6,238 +8.2% | $338,831 +2.9% |
| 2024 | $5,765 +3.4% | $329,282 +3% |
| 2023 | $5,573 +18.3% | $319,691 +14.3% |
| 2022 | $4,713 +1.5% | $279,721 +3% |
| 2021 | $4,642 +2.2% | $271,574 +1.4% |
| 2020 | $4,544 -11.2% | $267,824 +5.7% |
| 2019 | $5,117 | $253,392 +54.1% |
| 2018 | $5,117 +89.4% | $164,486 -27% |
| 2017 | $2,702 +1.5% | $225,173 +42.7% |
| 2016 | $2,661 -6.4% | $157,789 +0.7% |
| 2015 | $2,843 +2% | $156,747 +2.8% |
| 2014 | $2,787 | $152,529 +1.5% |
| 2013 | $2,787 +0.4% | $150,275 +1.7% |
| 2012 | $2,775 -9.7% | $147,763 -8.9% |
| 2011 | $3,073 -12.7% | $162,197 -12.6% |
| 2010 | $3,519 -4.8% | $185,628 -4.3% |
| 2009 | $3,696 -19.1% | $193,939 -18.1% |
| 2008 | $4,569 +24.6% | $236,855 +31.8% |
| 2007 | $3,667 -4.8% | $179,680 +2.5% |
| 2006 | $3,850 +0.1% | $175,298 +3% |
| 2005 | $3,847 | $170,192 +3% |
| 2004 | -- | $165,235 +1.9% |
| 2003 | -- | $162,154 +2.4% |
| 2002 | -- | $158,354 +12.1% |
| 2001 | -- | $141,323 -0.9% |
| 2000 | $3,231 | $142,555 |
Find assessor info on the county website
Neighborhood: 33511
Nearby schools
GreatSchools rating
- 7/10Brooker Elementary SchoolGrades: PK-5Distance: 0.8 mi
- 6/10Burns Middle SchoolGrades: 6-8Distance: 1.4 mi
- 3/10Brandon High SchoolGrades: 9-12Distance: 2.6 mi
Get a cash offer in 3 minutes
- Florida
- Hillsborough County
- Brandon
- 33511
- 920 Tuscanny St