Skip main navigation
Sold for $495,000
  • $495,000

    920 Valley Rd, Enola, PA 17025

    4beds
    3,025sqft
    Single Family Residence
    Built in 1999
    0.46 Acres Lot
    $497,700 Zestimate®
    $164/sqft
    $2,994 Estimated rent

    Home value

    $497,700

    $473,000 - $523,000

    $2,994/mo

    Zestimate® history
    Loading
    Loading...

    Owner options

    List your home for rent

    $2,994/mo

    Rent Zestimate®

    Find your next renter with Zillow Rental Manager. Plus, with online applications, you can quickly screen prospective tenants – for free.

    Learn more

    $2,994/mo

    Rent Zestimate®

    Refinance and save

    $3,329/mo

    Est. payment

    Refinancing to a lower rate could help reduce your monthly payments and save thousands over the life of the loan.

    See today's rates

    $3,329/mo

    Est. payment

    Explore your selling options

    Work with a Zillow partner agent

    Leverage their expertise and Zillow's premium Showcase listings to get your home seen by more buyers.

    Get started

    List with your own agent

    Get your home in front of millions of buyers by listing it on Zillow.

    Learn how to do it

    Sell it yourself

    Take full control of how buyers see your home on Zillow by listing For Sale by Owner (FSBO).

    List your home

    What's special

    Electric fireplaceStorage shedWalk-out lower levelCozy family roomBeautiful window treatmentsAdditional half bathHalf-acre lot
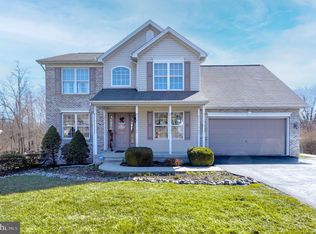
    Welcome to this charming home situated on nearly a half-acre lot in a convenient Enola location! With over 3,025 square feet of finished living space, this home is filled with wonderful features. Relax and unwind on the inviting covered front porch before stepping inside to a lovely two-story foyer with vaulted ceilings. The foyer opens to the formal dining room featuring luxury vinyl plank flooring, crown molding, and beautiful window treatments, creating the perfect space for gatherings and special occasions. The heart of the home is the spacious kitchen, complete with luxury vinyl plank flooring, crown molding, built-in features, and flows into the cozy family room. Here you'll find luxury vinyl plank flooring, crown molding, ceiling fan, window treatments, an electric fireplace, and direct access to the outdoor living spaces, making entertaining effortless. A convenient main-level laundry room and half bath complete the first floor. Upstairs, you'll discover four generously sized bedrooms, including a comfortable primary suite with laminate flooring, ceiling fan, window treatments, a walk-in closet, and a private full bath. The walk-out lower level offers even more living space with a spacious den and an additional half bath, making it an ideal recreation room, media room, home office, or guest entertaining area. Step outside to enjoy the expansive deck and patio overlooking the cleared backyard—perfect for summer barbecues, relaxing evenings, or outdoor play. A storage shed provides plenty of room for gardening tools and outdoor equipment. The oversized two-car garage and spacious driveway with a convenient turnaround area offer ample parking for family and guests. Situated close to shopping, dining, schools, and major commuter routes, this well-maintained property combines comfort, functionality, and outdoor space. A joy to own!

    Zillow last checked:

    Listing updated:

    Listed by:

    JOY DANIELS 717-724-5736,

    Joy Daniels Real Estate Group, Ltd

    Bought with:

    Taryn Meck, RS343339

    Keller Williams of Central PA

    Source: Bright MLS,MLS#: PACB2056728MLS Logo

    Facts & features

    Interior

    Bedrooms & bathrooms
    • Bedrooms: 4
    • Bathrooms: 4
    • Full bathrooms: 2
    • 1/2 bathrooms: 2
    • Main level bathrooms: 1
    Rooms
    • Room types: Dining Room, Primary Bedroom, Bedroom 2, Bedroom 3, Bedroom 4, Kitchen, Family Room, Den, Foyer, Laundry, Primary Bathroom, Full Bath, Half Bath
    Primary bedroom
    • Features: Flooring - Laminate Plank, Ceiling Fan(s), Window Treatments, Walk-In Closet(s)
    • Level: Upper
    • Area: 216 Square Feet
    • Dimensions: 18 X 12
    Bedroom 2
    • Features: Flooring - Carpet, Ceiling Fan(s), Window Treatments
    • Level: Upper
    • Area: 110 Square Feet
    • Dimensions: 10 X 11
    Bedroom 3
    • Features: Ceiling Fan(s), Flooring - Carpet, Window Treatments
    • Level: Upper
    • Area: 110 Square Feet
    • Dimensions: 11 X 10
    Bedroom 4
    • Features: Ceiling Fan(s), Flooring - Carpet, Window Treatments, Walk-In Closet(s)
    • Level: Upper
    • Area: 180 Square Feet
    • Dimensions: 12 X 15
    Primary bathroom
    • Features: Flooring - Luxury Vinyl Plank, Window Treatments
    • Level: Upper
    • Area: 64 Square Feet
    • Dimensions: 8 X 8
    Den
    • Features: Flooring - Luxury Vinyl Plank, Balcony Access
    • Level: Lower
    • Area: 700 Square Feet
    • Dimensions: 28 X 25
    Dining room
    • Features: Crown Molding, Window Treatments, Flooring - Luxury Vinyl Plank
    • Level: Main
    • Area: 143 Square Feet
    • Dimensions: 11 X 13
    Family room
    • Features: Ceiling Fan(s), Crown Molding, Fireplace - Electric, Flooring - Luxury Vinyl Plank, Window Treatments, Balcony Access
    • Level: Main
    • Area: 540 Square Feet
    • Dimensions: 27 X 20
    Foyer
    • Features: Flooring - Ceramic Tile, Cathedral/Vaulted Ceiling
    • Level: Main
    Other
    • Features: Flooring - Luxury Vinyl Plank, Built-in Features
    • Level: Upper
    • Area: 56 Square Feet
    • Dimensions: 8 X 7
    Half bath
    • Level: Main
    • Area: 24 Square Feet
    • Dimensions: 3 X 8
    Half bath
    • Features: Flooring - Luxury Vinyl Plank
    • Level: Lower
    • Area: 63 Square Feet
    • Dimensions: 9 X 7
    Kitchen
    • Features: Kitchen Island, Eat-in Kitchen, Flooring - Luxury Vinyl Plank, Crown Molding, Built-in Features
    • Level: Main
    • Area: 240 Square Feet
    • Dimensions: 16 X 15
    Laundry
    • Features: Flooring - Vinyl, Window Treatments
    • Level: Main
    • Area: 49 Square Feet
    • Dimensions: 7 X 7
    Heating
    • Heat Pump, Electric, Oil
    Cooling
    • Central Air, Ceiling Fan(s), Programmable Thermostat, Heat Pump, Electric
    Appliances
    • Included: Microwave, Dishwasher, Oven/Range - Electric, Cooktop, Disposal, Stainless Steel Appliance(s), Electric Water Heater
    • Laundry: Main Level, Laundry Room
    Features
    • Ceiling Fan(s), Crown Molding, Family Room Off Kitchen, Formal/Separate Dining Room, Eat-in Kitchen, Kitchen Island, Primary Bath(s), Recessed Lighting, Walk-In Closet(s), Upgraded Countertops
    • Flooring: Carpet
    • Windows: Insulated Windows, Window Treatments
    • Basement: Exterior Entry,Walk-Out Access,Full,Interior Entry,Partially Finished,Concrete,Sump Pump
    • Number of fireplaces: 1
    • Fireplace features: Electric
    Interior area
    • Total structure area: 3,740
    • Total interior livable area: 3,025 sqft
    • Finished area above ground: 2,200
    • Finished area below ground: 825

    Property

    Parking
    • Total spaces: 6
    • Parking features: Garage Faces Front, Garage Door Opener, Driveway, Attached
    • Attached garage spaces: 2
    • Uncovered spaces: 4
    Accessibility
    • Accessibility features: None
    Features
    • Levels: Two
    • Stories: 2
    • Patio & porch: Deck, Patio, Porch
    • Pool features: None
    Lot
    • Size: 0.46 Acres
    • Features: Cleared, Landscaped, Level, Wooded
    Details
    • Additional structures: Above Grade, Below Grade, Outbuilding
    • Parcel number: 09130999032
    • Zoning: RESIDENTIAL
    • Special conditions: Standard

    Construction

    Type & style
    • Home type: SingleFamily
    • Architectural style: Traditional
    • Property subtype: Single Family Residence
    Materials
    • Brick, Vinyl Siding
    • Foundation: Block, Concrete Perimeter
    • Roof: Shingle
    Condition
    • New construction: No
    • Year built: 1999

    Utilities & green energy

    • Electric: 200+ Amp Service
    • Sewer: Public Sewer
    • Water: Public

    Community & HOA

    Community
    • Subdivision: East Pennsboro
    HOA
    • Has HOA: No
    Location
    • Region: Enola
    • Municipality: EAST PENNSBORO TWP

    Financial & listing details

    • Price per square foot: $164/sqft
    • Tax assessed value: $231,800
    • Annual tax amount: $5,028
    • Date on market: 8/1/2026
    • Listing agreement: Exclusive Right To Sell
    • Listing terms: Cash,Conventional,FHA,VA Loan
    • Ownership: Fee Simple

    Price history

    DateEventPrice
    9/25/2026Sold$495,000$164/sqft
    Source: Bright MLS #PACB2056728 Report a problem
    8/5/2026Pending sale$495,000$164/sqft
    Source: Bright MLS #PACB2056728 Report a problem
    8/1/2026Listed for sale$495,000+4.1%$164/sqft
    Source: Bright MLS #PACB2056728 Report a problem
    8/22/2025Sold$475,500+1.2%$157/sqft
    Source: Bright MLS #PACB2043080 Report a problem
    7/30/2025Pending sale$469,900$155/sqft
    Source: Bright MLS #PACB2043080 Report a problem
    7/24/2025Listed for sale$469,900$155/sqft
    Source: Bright MLS #PACB2043080 Report a problem
    7/15/2025Pending sale$469,900$155/sqft
    Source: Bright MLS #PACB2043080 Report a problem
    6/13/2025Listed for sale$469,900+14.6%$155/sqft
    Source: Bright MLS #PACB2043080 Report a problem
    8/17/2023Sold$410,000+57.7%$136/sqft
    Source: Public Record Report a problem
    6/2/2006Sold$260,000$86/sqft
    Source: Public Record Report a problem

    Public tax history

    YearProperty taxesTax assessment
    2026$4,871 +1.8%$231,800
    2025$4,785 +8.5%$231,800
    2024$4,409 +3.6%$231,800
    2023$4,258 +6.4%$231,800
    2022$4,003 $231,800
    2021$4,003 +4.2%$231,800
    2020$3,843 +314.4%$231,800
    2019$927 -75.3%$231,800
    2018$3,755 $231,800
    2017-- $231,800
    2016-- $231,800
    2015-- $231,800
    2014-- $231,800
    2013-- $231,800
    2012-- $231,800
    2011-- $231,800 +21.3%
    2010-- $191,050
    2009-- $191,050
    2008-- $191,050
    2007-- $191,050 +4.4%
    2006-- $183,040
    2005-- $183,040 +7.5%
    2004-- $170,230
    2003$517 $170,230
    2000-- $170,230
    Find assessor info on the county website

    Neighborhood: 17025

    Nearby schools

    GreatSchools rating
    Schools provided by the listing agent
    • Elementary: East Pennsboro
    • Middle: East Pennsboro Area
    • High: East Pennsboro Area Shs
    • District: East Pennsboro Area

    Source: Bright MLS. This data may not be complete. We recommend contacting the local school district to confirm school assignments for this home.

    Sell for more on Zillow
    Get a Zillow Showcase℠ listing at no additional cost and you could sell for .
    $497,700
    2% more
    +$9,954
    With Zillow Showcase(estimated)
    $507,654
    Sell for more on Zillow
    Get a Zillow Showcase℠ listing at no additional cost and you could sell for .
    $497,700
    2% more
    +$9,954
    With Zillow Showcase(estimated)
    $507,654