Welcome to this updated 4-bedroom, 3 bath home, nestled in the coveted established Palos Verde neighborhood of Mesquite Tx. You'll enjoy the convenience of being close to parks, schools, and all the amenities the city has to offer. Beautiful Entry opening to living area with Wet Bar, and Coat Rack, high vaulted ceilings, & cozy brick fireplace. Open floor plan, skylights, perfect for entertaining. Striking Kitchen with custom cabinets, Samsung refrigerator, stainless steel appliances, Butler's Pantry, 2nd TV game area adjacent to dining area, laundry room with storage. Split Bedroom floorplan, Owners, en-suite with double sinks, two closets, one is walk-in. Two Bedrooms on opposite side of house have walk-in closets and share a hall shower. Perfect for teenagers, children, mother-in-law. Covered back porch, perfect for entertaining. All TV mounts stay. Move-in Ready.
Sold
Price Unknown
920 Via Barcelona, Mesquite, TX 75150
4beds
2,221sqft
Single Family Residence
Built in 1977
8,712 Square Feet Lot
$346,500 Zestimate®
$--/sqft
$2,456 Estimated rent
Home value
$346,500
$329,000 - $364,000
$2,456/mo
Zestimate® history
Owner options
List your home for rent
$2,456/mo
Rent Zestimate®
Find your next renter with Zillow Rental Manager. Plus, with online applications, you can quickly screen prospective tenants – for free.
$2,456/mo
Rent Zestimate®
Refinance and save
Refinancing to a lower rate could help reduce your monthly payments and save thousands over the life of the loan.
Explore your selling options
Work with a Zillow partner agent
Leverage their expertise and Zillow's premium Showcase listings to get your home seen by more buyers.
Get startedList with your own agent
Get your home in front of millions of buyers by listing it on Zillow.
Learn how to do itSell it yourself
Take full control of how buyers see your home on Zillow by listing For Sale by Owner (FSBO).
List your homeWhat's special
Zillow last checked:
Listing updated:
Listed by:
Vicki Brelsford 0251606 972-289-7788,
Epps Realty, LLC 972-289-7788
Bought with:
David Hullett
Coldwell Banker Apex, REALTORS
Source: NTREIS,MLS#: 20532419
Facts & features
Interior
Bedrooms & bathrooms
- Bedrooms: 4
- Bathrooms: 3
- Full bathrooms: 3
Primary bedroom
- Features: Dual Sinks, Double Vanity, Linen Closet, Sitting Area in Primary, Separate Shower, Walk-In Closet(s)
- Level: First
- Dimensions: 15 x 12
Bedroom
- Features: Walk-In Closet(s)
- Level: First
- Dimensions: 14 x 12
Bedroom
- Features: Walk-In Closet(s)
- Level: Second
- Dimensions: 12 x 10
Bedroom
- Level: First
- Dimensions: 11 x 12
Breakfast room nook
- Features: Built-in Features, Butler's Pantry
- Dimensions: 9 x 8
Den
- Level: First
- Dimensions: 14 x 16
Dining room
- Level: First
- Dimensions: 14 x 10
Kitchen
- Features: Built-in Features, Galley Kitchen, Walk-In Pantry
- Level: First
- Dimensions: 12 x 8
Living room
- Level: First
- Dimensions: 22 x 15
Heating
- Active Solar, Central, Electric
Cooling
- Central Air
Appliances
- Included: Double Oven, Dishwasher, Electric Cooktop, Electric Oven, Electric Water Heater, Disposal
- Laundry: Laundry in Utility Room
Features
- Wet Bar, Decorative/Designer Lighting Fixtures, High Speed Internet, Open Floorplan, Other, Pantry, Cable TV, Walk-In Closet(s)
- Flooring: Tile
- Has basement: No
- Number of fireplaces: 1
- Fireplace features: Gas Starter, Masonry
Interior area
- Total interior livable area: 2,221 sqft
Property
Parking
- Total spaces: 2
- Parking features: Alley Access, Garage Faces Rear
- Attached garage spaces: 2
Features
- Levels: One
- Stories: 1
- Patio & porch: Covered
- Exterior features: Rain Gutters
- Pool features: None
- Fencing: Back Yard,Wood
Lot
- Size: 8,712 Square Feet
- Features: Interior Lot
Details
- Parcel number: 38152600030040000
Construction
Type & style
- Home type: SingleFamily
- Architectural style: Traditional,Detached
- Property subtype: Single Family Residence
Materials
- Brick
- Foundation: Slab
- Roof: Composition
Condition
- Year built: 1977
Utilities & green energy
- Sewer: Public Sewer
- Water: Public
- Utilities for property: Natural Gas Available, Sewer Available, Separate Meters, Underground Utilities, Water Available, Cable Available
Community & HOA
Community
- Features: Curbs
- Subdivision: Palos Verdes Estates
HOA
- Has HOA: No
Location
- Region: Mesquite
Financial & listing details
- Tax assessed value: $340,000
- Annual tax amount: $6,603
- Date on market: 3/5/2024
- Cumulative days on market: 60 days
- Listing terms: Cash,Conventional,FHA,VA Loan
- Exclusions: Patio Table & Chairs, remaining items in back.
Price history
| Date | Event | Price |
|---|---|---|
| 5/3/2024 | Sold | -- |
Source: NTREIS #20532419 Report a problem | ||
| 4/19/2024 | Contingent | $368,900$166/sqft |
Source: NTREIS #20532419 Report a problem | ||
| 3/28/2024 | Listed for sale | $368,900+0.5%$166/sqft |
Source: NTREIS #20532419 Report a problem | ||
| 3/22/2024 | Contingent | $366,900$165/sqft |
Source: NTREIS #20532419 Report a problem | ||
| 3/5/2024 | Listed for sale | $366,900+6.3%$165/sqft |
Source: NTREIS #20532419 Report a problem | ||
| 9/30/2022 | Sold | -- |
Source: NTREIS #20138617 Report a problem | ||
| 9/26/2022 | Pending sale | $345,000$155/sqft |
Source: NTREIS #20138617 Report a problem | ||
| 9/13/2022 | Contingent | $345,000$155/sqft |
Source: NTREIS #20138617 Report a problem | ||
| 9/1/2022 | Listed for sale | $345,000$155/sqft |
Source: NTREIS #20138617 Report a problem | ||
| 8/21/2022 | Contingent | $345,000$155/sqft |
Source: NTREIS #20138617 Report a problem | ||
| 8/15/2022 | Listed for sale | $345,000+81.6%$155/sqft |
Source: NTREIS #20138617 Report a problem | ||
| 8/16/2017 | Sold | -- |
Source: Agent Provided Report a problem | ||
| 8/1/2017 | Pending sale | $190,000$86/sqft |
Source: Coldwell Banker Apex Realtors #13650017 Report a problem | ||
| 7/21/2017 | Listed for sale | $190,000$86/sqft |
Source: Coldwell Banker Apex, REALTORS #13650017 Report a problem | ||
Public tax history
| Year | Property taxes | Tax assessment |
|---|---|---|
| 2025 | $6,062 -18.7% | $340,000 -6.6% |
| 2024 | $7,460 +383.7% | $364,000 +28.7% |
| 2023 | $1,542 +34.6% | $282,870 |
| 2022 | $1,146 +3.4% | $282,870 +16.9% |
| 2021 | $1,108 +6% | $242,000 +18.5% |
| 2020 | $1,045 +4.6% | $204,190 +5.7% |
| 2019 | $999 +7.3% | $193,220 +9% |
| 2018 | $931 -45.6% | $177,300 +10.4% |
| 2017 | $1,711 +1.1% | $160,630 +28% |
| 2016 | $1,691 -0.4% | $125,500 +4.1% |
| 2015 | $1,699 | $120,610 |
| 2014 | $1,699 | $120,610 |
| 2013 | -- | -- |
| 2012 | -- | -- |
| 2011 | -- | -- |
| 2010 | -- | -- |
| 2009 | -- | -- |
| 2008 | -- | -- |
| 2007 | -- | -- |
| 2005 | -- | -- |
| 2004 | -- | -- |
| 2003 | -- | -- |
| 2002 | -- | -- |
| 2001 | -- | -- |
Find assessor info on the county website
Neighborhood: Palos Verdes
Nearby homes
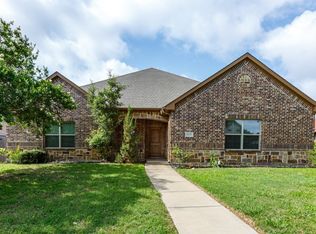
- $--4 bd4 ba2.6k sqft924 Via Barcelona, Mesquite, TX 75150Sold
- $305,5004 bd2 ba1.9k sqft916 Via Barcelona, Mesquite, TX 75150Off Market
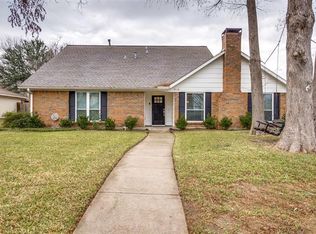
- $344,1005 bd4 ba2.1k sqft919 Via Del Sur, Mesquite, TX 75150Off Market
- $269,1003 bd2 ba1.9k sqft912 Via Barcelona, Mesquite, TX 75150Off Market
- $254,0003 bd2 ba1.5k sqft928 Via Barcelona, Mesquite, TX 75150Off Market
- $262,8003 bd2 ba2k sqft915 Via Del Sur, Mesquite, TX 75150Off Market
- $247,3003 bd2 ba1.2k sqft923 Via Del Sur, Mesquite, TX 75150Off Market
- $273,4004 bd2 ba1.8k sqft925 Via Barcelona, Mesquite, TX 75150Off Market
Nearby schools
GreatSchools rating
- 3/10Beasley Elementary SchoolGrades: PK-5Distance: 0.4 mi
- 5/10Kimbrough Middle SchoolGrades: 6-8Distance: 0.4 mi
- 4/10Poteet High SchoolGrades: 9-12Distance: 1.1 mi
Schools provided by the listing agent
- Elementary: Beasley
- Middle: Kimbrough
- High: Poteet
- District: Mesquite ISD
Source: NTREIS. This data may not be complete. We recommend contacting the local school district to confirm school assignments for this home.
Get a cash offer in 3 minutes
Find out how much your home could sell for in as little as 3 minutes with a no-obligation cash offer.
Estimated market value
$346,500
Get a cash offer in 3 minutes
Find out how much your home could sell for in as little as 3 minutes with a no-obligation cash offer.
Estimated market value
$346,500
- Texas
- Dallas County
- Mesquite
- 75150
- Palos Verdes
- 920 Via Barcelona
