Skip main navigation
Off market
  • $423,800

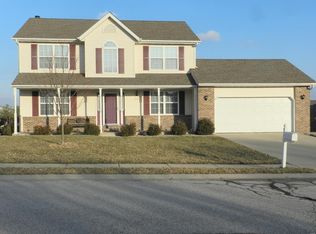

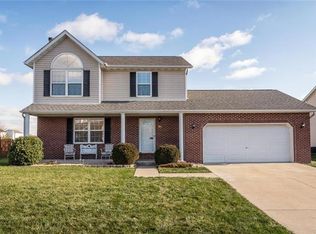
    920 Victoria Ln, O'Fallon, IL 62269

    4beds
    3baths
    2,860sqft
    SingleFamily
    Built in 2004
    -- sqft lot
    $423,800 Zestimate®
    $148/sqft
    $2,879 Estimated rent

    Home value

    $423,800

    $394,000 - $453,000

    $2,879/mo

    Zestimate® history
    Loading
    Loading...

    Owner options

    List your home for rent

    $2,879/mo

    Rent Zestimate®

    Find your next renter with Zillow Rental Manager. Plus, with online applications, you can quickly screen prospective tenants – for free.

    Learn more

    $2,879/mo

    Rent Zestimate®

    Refinance and save

    $2,956/mo

    Est. payment

    Refinancing to a lower rate could help reduce your monthly payments and save thousands over the life of the loan.

    See today's rates

    $2,956/mo

    Est. payment

    Explore your selling options

    Work with a Zillow partner agent

    Leverage their expertise and Zillow's premium Showcase listings to get your home seen by more buyers.

    Get started

    List with your own agent

    Get your home in front of millions of buyers by listing it on Zillow.

    Learn how to do it

    Sell it yourself

    Take full control of how buyers see your home on Zillow by listing For Sale by Owner (FSBO).

    List your home

    What's special

    DESIRED LOCATION! O'Fallon School District! Main floor boasts laminate flooring. Enjoy breakfast in the eat in kitchen OR separate formal dining room. Huge living rm opens up to kitchen and deck/backyard is great for entertaining. Fenced in backyard makes for great space for fur babies to roam around. 2nd story offers 3 graciously sized bedrooms with large closets, carpeting throughout. Master bdrm is not one you will want to miss out on. HUGE walk in closet and master bthrm is bound to give a luxury feel. Enjoy yet another bonus area, FULL bthrm and nice sized bdrm in carpeted basement. Unfinished storage area gives plenty of space for extra items to go unseen. 2 car ATTACHED GARAGE makes cold and rainy days a breeze in this home. Easy interstate access, minutes to SWIC, SAFB and St. Louis. Plenty of green space nearby. This is a NO SMOKING home. Pets are subject to approval & NON REFUNDABLE PET FEE of $250 Dog/Cat, $400/Two Animals. $35 App Fee/Credit required. AVAILABLE 09/10/2020.

    This property is off market, which means it's not currently listed for sale or rent on Zillow. This may be different from what's available on other websites or public sources.
    Facts & features

    Interior

    Bedrooms & bathrooms
    • Bedrooms: 4
    • Bathrooms: 3.5
    Heating
    • Forced air, Electric, Gas
    Cooling
    • Central
    Appliances
    • Included: Dishwasher, Garbage disposal, Microwave, Range / Oven, Refrigerator
    Features
    • Flooring: Hardwood
    • Has fireplace: Yes
    Interior area
    • Total interior livable area: 2,860 sqft

    Property

    Parking
    • Total spaces: 2
    • Parking features: Garage - Attached
    Features
    • Exterior features: Vinyl, Brick

    Construction

    Type & style
    • Home type: SingleFamily
    Condition
    • Year built: 2004

    Community & neighborhood

    Location
    • Region: Ofallon

    Other

    Other facts
    • Appliances \ Appliances \ Dishwasher
    • Appliances \ Appliances \ Disposal
    • Appliances \ Appliances \ Microwave
    • Appliances \ Appliances \ Range/Oven-Electric
    • Appliances \ Appliances \ Refrigerator
    • ArchitecturalStyle \ Other
    • ArchitecturalStyle \ Two Story
    • AvailabilityDate \ 2020-09-10T00: 00
    • Balcony
    • Basement \ Basement \ Bathroom in LL
    • Basement \ Basement \ Concrete
    • Basement \ Basement \ Full
    • Basement \ Basement \ Partially Finished
    • Basement \ Basement \ Rec/Family Area
    • Basement \ Basement \ Sleeping Area
    • Basement \ Basement \ Storage Space
    • Basement \ Basement \ Sump Pump
    • Basement \ Bathroom in LL
    • Basement \ RoomBasementFeatures \ Bathroom in LL
    • Basement \ RoomBasementFeatures \ Full
    • Basement \ RoomBasementFeatures \ Partially Finished
    • Basement \ RoomBasementFeatures \ Poured Concrete
    • Basement \ RoomBasementFeatures \ Rec/Family Area
    • Basement \ RoomBasementFeatures \ Sleeping Area
    • Basement \ RoomBasementFeatures \ Storage/Locker
    • Basement \ RoomBasementFeatures \ Sump Pit/Pump
    • Bathrooms \ MainLevelBathrooms \ 1
    • Bathrooms \ RoomMasterBathroomFeatures \ Double Sink
    • Bathrooms \ RoomMasterBathroomFeatures \ Tub & Separate Shwr
    • Bedrooms \ MainLevelBedrooms \ 0
    • BelowGradeFinishedArea \ 677
    • BelowGradeFinishedAreaSource \ Other
    • BuildingAreaSource \ County Records
    • ConstructionMaterials \ Brick Veneer Decrtv
    • ConstructionMaterials \ Vinyl Siding
    • CoolingYN \ true
    • CoveredSpaces \ 2
    • DoorFeatures \ 6 Panel Door(s)
    • DoorFeatures \ Sliding Glass Doors
    • Elementary School: OFALLON DIST 90
    • ExistingLeaseType \ Gross
    • Exterior Type: Brick
    • GarageYN \ true
    • Heating and Cooling \ Cooling \ Central-Electric
    • Heating and Cooling \ CoolingYN \ true
    • Heating and Cooling \ Heating \ Forced Air
    • Heating and Cooling \ Heating \ Gas
    • Heating and Cooling \ HeatingYN \ true
    • Heating system: Forced Air
    • Heating: Electric
    • Heating: Gas
    • HeatingYN \ true
    • High School: OFallon
    • InteriorFeatures \ 2 Story Entry Foyer
    • InteriorFeatures \ Open Floorplan
    • InteriorFeatures \ Some Window Treatmnt
    • Kitchen \ RoomKitchenFeatures \ Eat-in Kitchen
    • Kitchen \ RoomKitchenFeatures \ Pantry
    • LaundryFeatures \ Main Level
    • Lot \ LotFeatures \ Fencing
    • Lot \ LotFeatures \ Level Lot
    • Lot \ LotFeatures \ Sidewalks
    • Lot \ LotFeatures \ Wood Fence
    • LotDimensionsSource \ County Records
    • LotFeatures \ Fencing
    • LotFeatures \ Level Lot
    • LotFeatures \ Sidewalks
    • LotSizeSource \ County Records
    • MLS Listing ID: 20054046
    • MLS Name: MARIS ZDDP (MARIS ZDDP)
    • MainLevelBathrooms \ 1
    • MainLevelBedrooms \ 0
    • Materials \ WindowFeatures \ Insulated Windows
    • Materials \ WindowFeatures \ Some Tilt-In Windows
    • Materials \ WindowFeatures \ Some Window Treatmnt
    • Middle School: OFALLON DIST 90
    • MlsStatus \ Active
    • Other Building Features \ PetsAllowed \ Yes
    • Other Exterior Features \ ExteriorFeatures \ Deck
    • Other Interior Features \ DoorFeatures \ 6 Panel Door(s)
    • Other Interior Features \ DoorFeatures \ Sliding Glass Doors
    • Other Interior Features \ FireplaceFeatures \ Family Room
    • Other Interior Features \ FireplaceFeatures \ Gas
    • Other Interior Features \ FireplaceYN \ true
    • Other Interior Features \ FireplacesTotal \ 1
    • Other Interior Features \ InteriorFeatures \ 2 Story Entry Foyer
    • Other Interior Features \ InteriorFeatures \ Open Floorplan
    • Other Interior Features \ InteriorFeatures \ Some Window Treatmnt
    • Other Interior Features \ InteriorFeatures \ Some Wood Floors
    • Other Interior Features \ InteriorFeatures \ Wired for Data
    • Other Interior Features \ LaundryFeatures \ Main Level
    • Other Rooms \ RoomDiningRoomFeatures \ Kitchen/Dining Combo
    • Other Rooms \ RoomDiningRoomFeatures \ Separate Dining
    • Other Rooms \ RoomsTotal \ 10
    • Other \ AvailabilityDate \ 2020-09-10T00: 00
    • Other \ ExistingLeaseType \ Gross
    • Other \ SpecialListingConditions \ Lease
    • Parking \ AttachedGarageYN \ true
    • Parking \ CoveredSpaces \ 2
    • Parking \ GarageYN \ true
    • Parking \ ParkingFeatures \ Attached Garage
    • Patio \ PatioAndPorchFeatures \ Deck
    • PetsAllowed \ Yes
    • RoomBasementFeatures \ Bathroom in LL
    • RoomBasementFeatures \ Full
    • RoomBasementFeatures \ Partially Finished
    • RoomBasementFeatures \ Poured Concrete
    • RoomBasementFeatures \ Sleeping Area
    • RoomBasementFeatures \ Storage\Locker
    • RoomBasementFeatures \ Sump Pit\Pump
    • RoomBedroomFeatures \ Master Bdr. Suite
    • RoomKitchenFeatures \ Eat-in Kitchen
    • RoomMasterBathroomFeatures \ Double Sink
    • RoomMasterBathroomFeatures \ Tub & Separate Shwr
    • RoomsTotal \ 10
    • Safety \ SecurityFeatures \ Smoke Detector(s)
    • School District: O Fallon DIST 90
    • SecurityFeatures \ Smoke Detector(s)
    • Sewer \ Public
    • Size \ BelowGradeFinishedArea \ 677
    • Size \ StoriesTotal \ 2
    • Sources \ BelowGradeFinishedAreaSource \ Other
    • Sources \ BuildingAreaSource \ County Records
    • Sources \ LotDimensionsSource \ County Records
    • Sources \ LotSizeSource \ County Records
    • SpecialListingConditions \ Lease
    • StoriesTotal \ 2
    • StructureType \ Other
    • Type and Style \ ArchitecturalStyle \ Other
    • Type and Style \ ArchitecturalStyle \ Two Story
    • Type and Style \ StructureType \ Other
    • Utilities \ Sewer \ Public
    • Utilities \ WaterSource \ Public
    • WaterSource \ Public
    • WindowFeatures \ Insulated Windows
    • WindowFeatures \ Some Tilt-In Windows
    • WindowFeatures \ Some Window Treatmnt

    Price history

    DateEventPrice
    8/15/2020Listing removed$2,200$1/sqft
    Source: Keller Williams Marquee #20054046 Report a problem
    7/31/2020Listed for rent$2,200$1/sqft
    Source: Keller Williams Marquee #20054046 Report a problem

    Public tax history

    Tax history is unavailable.

    Neighborhood: 62269

    Nearby schools

    GreatSchools rating
    Schools provided by the listing agent
    • Elementary: OFALLON DIST 90
    • High: OFallon

    Source: The MLS. This data may not be complete. We recommend contacting the local school district to confirm school assignments for this home.

    Get a cash offer in 3 minutes
    Find out how much your home could sell for in as little as 3 minutes with a no-obligation cash offer.
    Estimated market value
    $423,800
    Get a cash offer in 3 minutes
    Find out how much your home could sell for in as little as 3 minutes with a no-obligation cash offer.
    Estimated market value
    $423,800