Skip main navigation
Closed
  • $160,000

    920 Vose Dr APT 610, Gurnee, IL 60031

    1beds
    868sqft
    Condominium, Single Family Residence
    Built in 1978
    -- sqft lot
    $171,200 Zestimate®
    $184/sqft
    $1,671 Estimated rent

    Home value

    $171,200

    $163,000 - $180,000

    $1,671/mo

    Zestimate® history
    Loading
    Loading...

    Owner options

    List your home for rent

    $1,671/mo

    Rent Zestimate®

    Find your next renter with Zillow Rental Manager. Plus, with online applications, you can quickly screen prospective tenants – for free.

    Learn more

    $1,671/mo

    Rent Zestimate®

    Refinance and save

    $1,718/mo

    Est. payment

    Refinancing to a lower rate could help reduce your monthly payments and save thousands over the life of the loan.

    See today's rates

    $1,718/mo

    Est. payment

    Explore your selling options

    Work with a Zillow partner agent

    Leverage their expertise and Zillow's premium Showcase listings to get your home seen by more buyers.

    Get started

    List with your own agent

    Get your home in front of millions of buyers by listing it on Zillow.

    Learn how to do it

    Sell it yourself

    Take full control of how buyers see your home on Zillow by listing For Sale by Owner (FSBO).

    List your home

    What's special

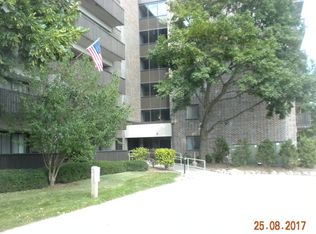
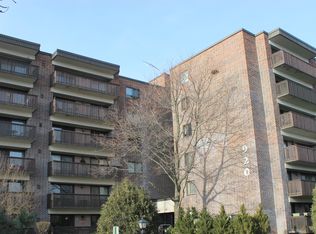
    This one bedroom, one bathroom condominium in the HeatherRidge community of Gurnee has just been remodeled with contemporary finishes. The stunning kitchen features white shaker cabinetry with a pantry cabinet, quartz countertops, grey subway tile backsplash, matte black plumbing fixtures, a deep undermount stainless-steel sink, and stainless-steel appliances. Grey vinyl plank flooring runs throughout the kitchen, living room, and foyer. The bedroom has new carpeting and two closets. The bathroom features ceramic tile flooring, white vanity cabinet, quartz countertop, Kohler elongated toilet, walk-in shower with clear glass door, ceramic tile surround, and matte black plumbing fixtures. There are sliding glass doors in both the living room and bedroom that lead to a large balcony which overlooks a gorgeous view of open space, trees, and a pond. The home has been painted throughout and is ready to be your new home. There is one parking space in the underground garage and additional guest parking outside. The building is conveniently located close to an outdoor pool and a clubhouse with an entertainment room that can be rented out. HeatherRidge offers 24-hour security, golf course, and tennis courts. There is a 5% rental cap that has been reached so there are currently no rentals allowed.

    Zillow last checked:

    Listing updated:

    Listing courtesy of:

    Jackson Sanderson 847-373-9153,

    Berkshire Hathaway HomeServices Chicago

    Bought with:

    Michelle Nunez, ABR,CSC,e-PRO,RENE,SRES,SRS

    Baird & Warner

    Source: MRED as distributed by MLS GRID,MLS#: 12063441MLS Logo

    Facts & features

    Interior

    Bedrooms & bathrooms
    • Bedrooms: 1
    • Bathrooms: 1
    • Full bathrooms: 1
    Primary bedroom
    • Features: Flooring (Carpet)
    • Level: Main
    • Area: 180 Square Feet
    • Dimensions: 15X12
    Kitchen
    • Features: Kitchen (Updated Kitchen), Flooring (Vinyl)
    • Level: Main
    • Area: 90 Square Feet
    • Dimensions: 10X9
    Living room
    • Features: Flooring (Vinyl)
    • Level: Main
    • Area: 304 Square Feet
    • Dimensions: 19X16
    Heating
    • Electric
    Cooling
    • Central Air
    Appliances
    • Included: Range, Microwave, Dishwasher, Refrigerator, Disposal, Stainless Steel Appliance(s), Electric Water Heater
    • Laundry: Washer Hookup, Electric Dryer Hookup
    Features
    • Basement: None
    Interior area
    • Total structure area: 0
    • Total interior livable area: 868 sqft

    Property

    Parking
    • Total spaces: 1
    • Parking features: Heated Garage, On Site, Other, Attached, Garage
    • Attached garage spaces: 1
    Accessibility
    • Accessibility features: No Disability Access
    Features
    • Exterior features: Balcony
    Lot
    • Features: Common Grounds
    Details
    • Parcel number: 07284090710000
    • Special conditions: None
    • Other equipment: TV-Cable

    Construction

    Type & style
    • Home type: Condo
    • Property subtype: Condominium, Single Family Residence
    Materials
    • Brick
    • Foundation: Concrete Perimeter
    Condition
    • New construction: No
    • Year built: 1978
    • Major remodel year: 2024
    Details
    • Builder model: WILLOW

    Utilities & green energy

    • Electric: Circuit Breakers
    • Sewer: Public Sewer
    • Water: Public

    Community & neighborhood

    Location
    • Region: Gurnee
    • Subdivision: Heather Ridge

    HOA & financial

    HOA
    • Has HOA: Yes
    • HOA fee: $467 monthly
    • Amenities included: Elevator(s), Storage, Golf Course, Party Room, Pool, Security Door Lock(s), Tennis Court(s), Clubhouse
    • Services included: Parking, Insurance, Security, Clubhouse, Pool, Exterior Maintenance, Lawn Care, Scavenger, Snow Removal

    Other

    Other facts
    • Listing terms: Conventional
    • Ownership: Condo

    Price history

    DateEventPrice
    8/14/2024Sold$160,000-3%$184/sqft
    Source: MRED as distributed by MLS GRID #12063441 Report a problem
    6/30/2024Contingent$165,000$190/sqft
    Source: MRED as distributed by MLS GRID #12063441 Report a problem
    6/14/2024Listed for sale$165,000+65%$190/sqft
    Source: MRED as distributed by MLS GRID #12063441 Report a problem
    9/15/2003Sold$100,000+0.1%$115/sqft
    Source: Public Record Report a problem
    4/7/2003Sold$99,900+18.2%$115/sqft
    Source: Agent Provided Report a problem
    12/10/2002Sold$84,500$97/sqft
    Source: Public Record Report a problem

    Public tax history

    YearProperty taxesTax assessment
    2023$3,157 +5.2%$35,581 +10.9%
    2022$3,001 +10.3%$32,072 +4.5%
    2021$2,720 +3.6%$30,687 +6.8%
    2020$2,626 +2.8%$28,731 +3%
    2019$2,554 +60.2%$27,897 +56.9%
    2018$1,594 $17,776 +2.9%
    2017$1,594 +2.8%$17,267 +4.7%
    2016$1,550 -5.6%$16,498 +5.4%
    2015$1,641 +3.1%$15,647 -3.4%
    2014$1,593 -25.3%$16,201 -0.8%
    2012$2,132 +46.5%$16,325 -41.1%
    2011$1,456 +19.7%$27,704 -19.3%
    2010$1,216 +6.5%$34,343 -6.8%
    2009$1,142 +0.5%$36,830 -1.7%
    2008$1,136 -7.3%$37,464 +14.9%
    2006$1,226 -5%$32,602
    2005$1,290 -2.2%--
    2004$1,319 -14.7%--
    2003$1,547 +4.8%--
    2002$1,475 +3.1%--
    2001$1,432 +3%$22,806 +3.1%
    2000$1,390 $22,122

    Find assessor info on the county website

    Neighborhood: 60031

    Nearby schools

    GreatSchools rating
    Schools provided by the listing agent
    • Elementary: Woodland Elementary School
    • Middle: Woodland Middle School
    • High: Warren Township High School
    • District: 50

    Source: MRED as distributed by MLS GRID. This data may not be complete. We recommend contacting the local school district to confirm school assignments for this home.

    Get a cash offer in 3 minutes
    Find out how much your home could sell for in as little as 3 minutes with a no-obligation cash offer.
    Estimated market value
    $171,200
    Get a cash offer in 3 minutes
    Find out how much your home could sell for in as little as 3 minutes with a no-obligation cash offer.
    Estimated market value
    $171,200