Skip main navigation
Closed
  • $206,000

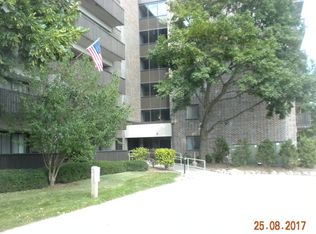
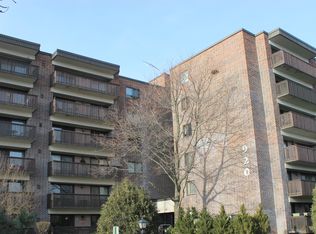
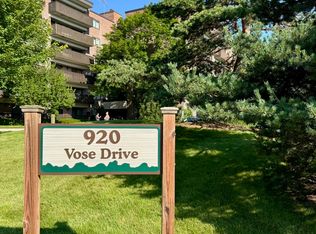
    920 Vose Dr APT 612, Gurnee, IL 60031

    2beds
    1,380sqft
    Condominium, Single Family Residence
    Built in 1978
    -- sqft lot
    $221,200 Zestimate®
    $149/sqft
    $2,220 Estimated rent

    Home value

    $221,200

    $206,000 - $237,000

    $2,220/mo

    Zestimate® history
    Loading
    Loading...

    Owner options

    List your home for rent

    $2,220/mo

    Rent Zestimate®

    Find your next renter with Zillow Rental Manager. Plus, with online applications, you can quickly screen prospective tenants – for free.

    Learn more

    $2,220/mo

    Rent Zestimate®

    Refinance and save

    $2,002/mo

    Est. payment

    Refinancing to a lower rate could help reduce your monthly payments and save thousands over the life of the loan.

    See today's rates

    $2,002/mo

    Est. payment

    Explore your selling options

    Work with a Zillow partner agent

    Leverage their expertise and Zillow's premium Showcase listings to get your home seen by more buyers.

    Get started

    List with your own agent

    Get your home in front of millions of buyers by listing it on Zillow.

    Learn how to do it

    Sell it yourself

    Take full control of how buyers see your home on Zillow by listing For Sale by Owner (FSBO).

    List your home

    What's special

    Expansive private balconyIn-unit washer and dryerTop-floor end unitSpacious and functional floorplanSun-filled family roomFully equipped kitchenElevated formal dining area
    Don't miss this exceptional opportunity to own a 2-bedroom, 2-bathroom top-floor end unit in the highly desirable HeatherRidge Community. This well-maintained condo features a spacious and functional floorplan, including a fully equipped kitchen with generous cabinetry and countertop space, an elevated formal dining area, and a sun-filled family room that welcomes abundant natural light. Step outside to enjoy the expansive private balcony, complete with a retractable awning, perfect for relaxing. Both bedrooms are well-sized with sufficient closet/storage space, and the unit offers two full bathrooms for added convenience; one bathroom features a soaker tub. The in-unit washer and dryer combo adds everyday ease, and major mechanicals are in solid working order, providing peace of mind for the new homeowner. Additional highlights include a designated underground garage parking space, a private storage closet, and 24-hour security. Residents of HeatherRidge enjoy access to a full suite of amenities including golf, tennis and pickleball courts, swimming pools, clubhouse facilities, picnic areas, serene walking trails, and more. Conveniently located near shopping, dining, forest preserves, Six Flags Great America, and major expressways, this home offers a wonderful balance of comfort and accessibility. A great opportunity to own a beautiful condo in a well-established subdivision - schedule your showing today!

    Zillow last checked:

    Listing updated:

    Listing courtesy of:

    Ruben Marin 224-321-9246,

    Century 21 Circle

    Bought with:

    Jamie Hering, CSC

    Coldwell Banker Realty

    Source: MRED as distributed by MLS GRID,MLS#: 12395219MLS Logo

    Facts & features

    Interior

    Bedrooms & bathrooms
    • Bedrooms: 2
    • Bathrooms: 2
    • Full bathrooms: 2
    Primary bedroom
    • Features: Flooring (Carpet), Bathroom (Full)
    • Level: Main
    • Area: 240 Square Feet
    • Dimensions: 12X20
    Bedroom 2
    • Features: Flooring (Carpet)
    • Level: Main
    • Area: 168 Square Feet
    • Dimensions: 12X14
    Balcony porch lanai
    • Features: Flooring (Other)
    • Level: Main
    • Area: 96 Square Feet
    • Dimensions: 4X24
    Dining room
    • Features: Flooring (Wood Laminate)
    • Level: Main
    • Area: 117 Square Feet
    • Dimensions: 9X13
    Kitchen
    • Features: Kitchen (Eating Area-Breakfast Bar, Granite Counters), Flooring (Wood Laminate)
    • Level: Main
    • Area: 96 Square Feet
    • Dimensions: 8X12
    Living room
    • Features: Flooring (Wood Laminate)
    • Level: Main
    • Area: 357 Square Feet
    • Dimensions: 17X21
    Heating
    • Electric
    Cooling
    • Central Air
    Appliances
    • Laundry: In Unit
    Features
    • Walk-In Closet(s), Open Floorplan, Granite Counters
    • Flooring: Carpet
    • Basement: None
    • Common walls with other units/homes: End Unit
    Interior area
    • Total structure area: 1,380
    • Total interior livable area: 1,380 sqft

    Property

    Parking
    • Total spaces: 1
    • Parking features: Garage Door Opener, Heated Garage, On Site, Garage Owned, Attached, Garage
    • Attached garage spaces: 1
    • Has uncovered spaces: Yes
    Accessibility
    • Accessibility features: No Interior Steps, Accessible Entrance, Disability Access
    Features
    • Exterior features: Balcony, Other
    Details
    • Parcel number: 07284090730000
    • Special conditions: None

    Construction

    Type & style
    • Home type: Condo
    • Property subtype: Condominium, Single Family Residence
    Materials
    • Brick
    • Foundation: Concrete Perimeter
    • Roof: Other
    Condition
    • New construction: No
    • Year built: 1978

    Utilities & green energy

    • Sewer: Public Sewer
    • Water: Public

    Community & neighborhood

    Location
    • Region: Gurnee
    • Subdivision: Heather Ridge

    HOA & financial

    HOA
    • Has HOA: Yes
    • HOA fee: $391 monthly
    • Amenities included: Elevator(s), Exercise Room, Storage, Golf Course, Park, Pool, Tennis Court(s), Ceiling Fan, Clubhouse, Security
    • Services included: Water, Parking, Insurance, Security, Clubhouse, Exercise Facilities, Pool, Exterior Maintenance, Lawn Care, Scavenger, Snow Removal, Other

    Other

    Other facts
    • Listing terms: Conventional
    • Ownership: Condo

    Price history

    DateEventPrice
    8/21/2025Sold$206,000-4.2%$149/sqft
    Source: MRED as distributed by MLS GRID #12395219 Report a problem
    7/10/2025Contingent$215,000$156/sqft
    Source: MRED as distributed by MLS GRID #12395219 Report a problem
    6/30/2025Listed for sale$215,000+56.4%$156/sqft
    Source: MRED as distributed by MLS GRID #12395219 Report a problem
    10/15/2015Sold$137,500-8.3%$100/sqft
    Source: MRED as distributed by MLS GRID #08768426 Report a problem
    11/5/2014Listed for sale$149,900+112.3%$109/sqft
    Source: Home Owners Realty, INC. #08768426 Report a problem
    1/13/2014Sold$70,600+1%$51/sqft
    Source: Public Record Report a problem
    10/25/2013Pending sale$69,900$51/sqft
    Source: Coldwell Banker Residential Brokerage - Glenview #08408208 Report a problem
    10/3/2013Price change$69,900-17.7%$51/sqft
    Source: Coldwell Banker Residential Brokerage - Glenview #08408208 Report a problem
    8/28/2013Price change$84,900-5.6%$62/sqft
    Source: Coldwell Banker Residential Brokerage - Glenview #08408208 Report a problem
    8/1/2013Listed for sale$89,900-49.2%$65/sqft
    Source: Coldwell Banker Residential Brokerage #08408208 Report a problem
    5/10/2006Sold$177,000$128/sqft
    Source: Public Record Report a problem

    Public tax history

    YearProperty taxesTax assessment
    2023-- $49,807 +10.9%
    2022$2,759 +12.2%$44,895 +14.2%
    2021$2,459 +17.5%$39,300 +6.8%
    2020$2,093 +1.2%$36,796 -2.9%
    2019$2,068 +2.2%$37,879 +11.8%
    2018$2,024 $33,896 +2.9%
    2017$2,024 -25.4%$32,925 +4.7%
    2016$2,714 -4.9%$31,459 +5.4%
    2015$2,853 +30.7%$29,836 +5.9%
    2014$2,183 -16.2%$28,161 -0.8%
    2012$2,606 -8%$28,376 -30.5%
    2011$2,832 -8.9%$40,809 -14.7%
    2010$3,108 -0.6%$47,821 -7.7%
    2009$3,126 +0.4%$51,816 -1.7%
    2008$3,114 +15.3%$52,718 +16.7%
    2006$2,702 -3.6%$45,183
    2005$2,802 +2%--
    2004$2,748 +4.8%--
    2003$2,621 +4%--
    2002$2,520 +2.1%--
    2001$2,468 +2.4%$33,282 +3.1%
    2000$2,409 $32,277

    Find assessor info on the county website

    Neighborhood: 60031

    Nearby schools

    GreatSchools rating
    Schools provided by the listing agent
    • Elementary: Woodland Elementary School
    • Middle: Woodland Middle School
    • High: Warren Township High School
    • District: 50

    Source: MRED as distributed by MLS GRID. This data may not be complete. We recommend contacting the local school district to confirm school assignments for this home.

    Get a cash offer in 3 minutes
    Find out how much your home could sell for in as little as 3 minutes with a no-obligation cash offer.
    Estimated market value
    $221,200
    Get a cash offer in 3 minutes
    Find out how much your home could sell for in as little as 3 minutes with a no-obligation cash offer.
    Estimated market value
    $221,200