Pictures truly don’t do this home justice — this move-in ready gem must be seen in person! Tucked on a large corner lot at the entrance of a quiet dead-end street, this beautifully updated home offers peaceful, nature-filled living in an unbeatable location close to Ward Parkway shopping, dining, and quick interstate access.
Surrounded by mature trees, the property offers a serene setting where wildlife — including deer — are frequent visitors. Nearby walking trails make it easy to enjoy the outdoors while still being conveniently located near everything the city has to offer. Raised garden beds provide the perfect opportunity to start your own vegetable garden and enjoy the outdoor space even more.
Inside, the fully renovated main level blends warmth, style, and functionality. The chef-inspired kitchen features quartz countertops, brand-new cabinetry, under-cabinet lighting, a coffee bar, large pull-out pantry, under-cabinet reverse osmosis system, and premium KitchenAid appliances installed in 2025. Fresh interior paint throughout the past year and an updated vanity in the primary suite add to the home’s fresh, turnkey appeal. Newer vinyl windows throughout provide added efficiency and natural light, while spacious, light-filled bedrooms and thoughtfully designed living spaces make every room feel welcoming and comfortable.
Outside, the home continues to impress with durable aluminum siding, a programmable plug-in sprinkler system for the landscaping and garden beds, and an electric car charger conveniently located in the garage. Lovingly maintained and thoughtfully improved throughout, this home is the perfect blend of charm, convenience, and modern updates — ready for its next owner to simply move in and enjoy.
Sold
Price Unknown
920 W 100th St, Kansas City, MO 64114
3beds
1,356sqft
Single Family Residence
Built in 1965
0.35 Acres Lot
$379,900 Zestimate®
$--/sqft
$1,873 Estimated rent
Home value
$379,900
$350,000 - $414,000
$1,873/mo
Zestimate® history
Owner options
List your home for rent
$1,873/mo
Rent Zestimate®
Find your next renter with Zillow Rental Manager. Plus, with online applications, you can quickly screen prospective tenants – for free.
$1,873/mo
Rent Zestimate®
Refinance and save
$75/mo
Est. payment
Refinancing to a lower rate could help reduce your monthly payments and save thousands over the life of the loan.
$75/mo
Est. payment
Explore your selling options
Work with a Zillow partner agent
Leverage their expertise and Zillow's premium Showcase listings to get your home seen by more buyers.
Get startedList with your own agent
Get your home in front of millions of buyers by listing it on Zillow.
Learn how to do itSell it yourself
Take full control of how buyers see your home on Zillow by listing For Sale by Owner (FSBO).
List your homeWhat's special
Zillow last checked:
Listing updated:
Listed by:
Alexia Sparling 620-755-4558,
BHG Kansas City Homes
Bought with:
Jonas Barrish, BR00224673
Compass Realty Group
Source: Heartland MLS as distributed by MLS GRID,MLS#: 2618588
Facts & features
Interior
Bedrooms & bathrooms
- Bedrooms: 3
- Bathrooms: 3
- Full bathrooms: 2
- 1/2 bathrooms: 1
Primary bedroom
- Features: Ceiling Fan(s), Shower Over Tub, Wood Floor
- Level: Second
- Area: 182 Square Feet
- Dimensions: 14 x 13
Bedroom 2
- Features: Ceiling Fan(s), Wood Floor
- Level: Second
- Area: 140 Square Feet
- Dimensions: 10 x 14
Bedroom 3
- Features: Ceiling Fan(s), Wood Floor
- Level: Second
- Area: 120 Square Feet
- Dimensions: 10 x 12
Dining room
- Features: Wood Floor
- Level: First
Family room
- Features: Ceramic Tiles, Fireplace, Other
- Level: First
- Area: 180 Square Feet
- Dimensions: 18 x 10
Kitchen
- Features: Kitchen Island, Quartz Counter, Wood Floor
- Level: First
- Area: 88 Square Feet
- Dimensions: 8 x 6
Living room
- Features: Carpet, Wood Floor
- Level: First
- Area: 198 Square Feet
- Dimensions: 23 x 10
Heating
- Forced Air
Cooling
- Electric
Appliances
- Included: Dishwasher, Disposal, Microwave
- Laundry: In Basement
Features
- Custom Cabinets, Painted Cabinets, Pantry, Smart Thermostat, Stained Cabinets
- Flooring: Wood
- Doors: Storm Door(s)
- Windows: Storm Window(s)
- Basement: Concrete,Garage Entrance,Unfinished,Radon Mitigation System,Sump Pump
- Number of fireplaces: 1
- Fireplace features: Family Room
Interior area
- Total structure area: 1,356
- Total interior livable area: 1,356 sqft
- Finished area above ground: 1,356
- Finished area below ground: 0
Property
Parking
- Total spaces: 2
- Parking features: Attached, Garage Faces Front
- Attached garage spaces: 2
Features
- Patio & porch: Patio
Lot
- Size: 0.35 Acres
- Dimensions: 152 x 97
- Features: Corner Lot, Level
Details
- Parcel number: 48910021100000000
Construction
Type & style
- Home type: SingleFamily
- Architectural style: Traditional
- Property subtype: Single Family Residence
Materials
- Metal Siding
- Roof: Composition
Condition
- Year built: 1965
Utilities & green energy
- Sewer: Public Sewer
- Water: Public
Community & HOA
Community
- Security: Smoke Detector(s)
- Subdivision: Lea Manor
HOA
- Has HOA: Yes
- Amenities included: Trail(s)
- HOA fee: $75 annually
- HOA name: Lea Manor Home Owner Association
Location
- Region: Kansas City
Financial & listing details
- Tax assessed value: $267,050
- Annual tax amount: $3,924
- Date on market: 5/8/2026
- Listing terms: Cash,Conventional,FHA,VA Loan
- Ownership: Private
Price history
| Date | Event | Price |
|---|---|---|
| 6/17/2026 | Sold | -- |
Source:  Heartland MLS as distributed by MLS GRID #2618588 Report a problem Heartland MLS as distributed by MLS GRID #2618588 Report a problem | ||
| 5/19/2026 | Pending sale | $378,500$279/sqft |
Source: Heartland MLS as distributed by MLS GRID #2618588 Report a problem | ||
| 5/14/2026 | Price change | $378,500-2.9%$279/sqft |
Source: Heartland MLS as distributed by MLS GRID #2618588 Report a problem | ||
| 5/8/2026 | Listed for sale | $390,000+73.3%$288/sqft |
Source: Heartland MLS as distributed by MLS GRID #2618588 Report a problem | ||
| 6/15/2020 | Sold | -- |
Source: Agent Provided Report a problem | ||
| 5/20/2020 | Pending sale | $225,000$166/sqft |
Source: Scudo Realty LLC #2215407 Report a problem | ||
| 5/19/2020 | Price change | $225,000-10%$166/sqft |
Source: Scudo Realty LLC #2215407 Report a problem | ||
| 5/2/2020 | Price change | $249,900-3.9%$184/sqft |
Source: Scudo Realty LLC #2215407 Report a problem | ||
| 4/23/2020 | Price change | $260,000-5.5%$192/sqft |
Source: Scudo Realty LLC #2215407 Report a problem | ||
| 4/9/2020 | Listed for sale | $275,000+50.7%$203/sqft |
Source: Scudo Realty LLC #2215407 Report a problem | ||
| 9/17/2015 | Sold | -- |
Source: Agent Provided Report a problem | ||
| 8/10/2015 | Pending sale | $182,500$135/sqft |
Source: ReeceNichols Town Center #1930547 Report a problem | ||
| 7/14/2015 | Price change | $182,500-1.4%$135/sqft |
Source: ReeceNichols Town Center #1930547 Report a problem | ||
| 6/26/2015 | Listed for sale | $185,000$136/sqft |
Source: ReeceNichols Town Center #1930547 Report a problem | ||
| 6/15/2015 | Pending sale | $185,000$136/sqft |
Source: ReeceNichols Town Center #1930547 Report a problem | ||
| 4/3/2015 | Listed for sale | $185,000+15.7%$136/sqft |
Source: ReeceNichols Town Center #1930547 Report a problem | ||
| 1/9/2012 | Listing removed | $159,900$118/sqft |
Source: RE/MAX State Line #1746347 Report a problem | ||
| 11/10/2011 | Price change | $159,900-5.9%$118/sqft |
Source: RE/MAX State Line #1746347 Report a problem | ||
| 10/7/2011 | Price change | $169,900-2.6%$125/sqft |
Source: RE/MAX State Line #1746347 Report a problem | ||
| 9/9/2011 | Price change | $174,500-0.3%$129/sqft |
Source: RE/MAX State Line #1746347 Report a problem | ||
| 5/26/2011 | Price change | $175,000-2.2%$129/sqft |
Source: Reece and Nichols Realtors #1726083 Report a problem | ||
| 5/11/2011 | Price change | $179,000-2.7%$132/sqft |
Source: Reece and Nichols Realtors #1726083 Report a problem | ||
| 4/29/2011 | Listed for sale | $184,000$136/sqft |
Source: Reece and Nichols Realtors #1726083 Report a problem | ||
Public tax history
| Year | Property taxes | Tax assessment |
|---|---|---|
| 2025 | $3,924 +5.4% | $50,740 +5.2% |
| 2024 | $3,725 +2.1% | $48,245 |
| 2023 | $3,650 +8.6% | $48,245 +25.1% |
| 2022 | $3,362 +0.3% | $38,570 |
| 2021 | $3,352 +7.2% | $38,570 +14.7% |
| 2020 | $3,127 +10.6% | $33,631 |
| 2019 | $2,827 | $33,631 +8.2% |
| 2018 | $2,827 -7.6% | $31,084 |
| 2017 | $3,058 +4.7% | $31,084 +2.6% |
| 2016 | $2,920 +0.9% | $30,305 +2% |
| 2014 | $2,894 +5.4% | $29,710 |
| 2013 | $2,745 +1.3% | $29,710 +5.6% |
| 2012 | $2,709 +8.7% | $28,125 |
| 2011 | $2,493 +0.8% | $28,125 |
| 2010 | $2,474 -1.9% | $28,125 |
| 2009 | $2,521 +0.2% | $28,125 -2% |
| 2008 | $2,517 +15.4% | $28,700 |
| 2007 | $2,181 +0.5% | $28,700 +8% |
| 2006 | $2,170 +7.7% | $26,574 |
| 2005 | $2,014 +0.3% | $26,574 +8% |
| 2004 | $2,008 +12.2% | $24,606 |
| 2003 | $1,790 +5.3% | $24,606 +13% |
| 2002 | $1,700 +6.4% | $21,775 |
| 2001 | $1,598 | $21,775 |
Find assessor info on the county website
Neighborhood: Lea Manor
Nearby homes
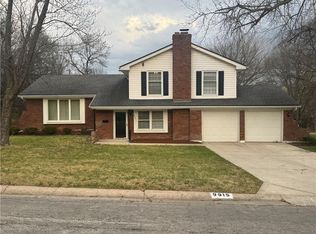
- $440,0004 bd3 ba2.1k sqft9915 Belleview Ave, Kansas City, MO 64114For Sale
- $348,7003 bd2 ba1.3k sqft910 W 100th St, Kansas City, MO 64114Off Market
- $358,7003 bd2 ba1.6k sqft10001 Belleview Ave, Kansas City, MO 64114Off Market
- $415,6004 bd3 ba2.1k sqft1001 W 99th Ter, Kansas City, MO 64114Off Market
- $392,6004 bd2 ba1.6k sqft1000 W 100th St, Kansas City, MO 64114Off Market
- $504,4004 bd3 ba2.8k sqft9911 Belleview Ave, Kansas City, MO 64114Off Market
- $399,5004 bd2 ba1.9k sqft911 W 100th St, Kansas City, MO 64114Off Market
- $278,3003 bd2 ba1.2k sqft10009 Belleview Ave, Kansas City, MO 64114Off Market
Nearby schools
GreatSchools rating
- 5/10Indian Creek Elementary SchoolGrades: K-5Distance: 0.8 mi
- 3/10Center Middle SchoolGrades: 6-8Distance: 0.8 mi
- 3/10Center Sr. HighGrades: 9-12Distance: 1.9 mi
Schools provided by the listing agent
- Elementary: Center
- Middle: Center
- High: Center
Source: Heartland MLS as distributed by MLS GRID. This data may not be complete. We recommend contacting the local school district to confirm school assignments for this home.
Get a cash offer in 3 minutes
Find out how much your home could sell for in as little as 3 minutes with a no-obligation cash offer.
Estimated market value
$379,900
Get a cash offer in 3 minutes
Find out how much your home could sell for in as little as 3 minutes with a no-obligation cash offer.
Estimated market value
$379,900
- Missouri
- Jackson County
- Kansas City
- 64114
- Lea Manor
- 920 W 100th St
Nearby cities
Nearby neighborhoods
Nearby zip codes
Other Kansas City Topics
