Skip main navigation
Sold
  • $454,700

    920 W 32nd Ter, Kansas City, MO 64111

    4beds
    2,178sqft
    Single Family Residence
    Built in 1910
    6,834 Square Feet Lot
    $454,700 Zestimate®
    $209/sqft
    $2,446 Estimated rent

    Home value

    $454,700

    $432,000 - $477,000

    $2,446/mo

    Zestimate® history
    Loading
    Loading...

    Owner options

    List your home for rent

    $2,446/mo

    Rent Zestimate®

    Find your next renter with Zillow Rental Manager. Plus, with online applications, you can quickly screen prospective tenants – for free.

    Learn more

    $2,446/mo

    Rent Zestimate®

    Refinance and save

    $2,945/mo

    Est. payment

    Refinancing to a lower rate could help reduce your monthly payments and save thousands over the life of the loan.

    See today's rates

    $2,945/mo

    Est. payment

    Explore your selling options

    Work with a Zillow partner agent

    Leverage their expertise and Zillow's premium Showcase listings to get your home seen by more buyers.

    Get started

    List with your own agent

    Get your home in front of millions of buyers by listing it on Zillow.

    Learn how to do it

    Sell it yourself

    Take full control of how buyers see your home on Zillow by listing For Sale by Owner (FSBO).

    List your home

    What's special

    Walk-in showerStone front porchNew interior paintHardwood floorsBeautiful tile-workNew furnaceMinutes to downtown

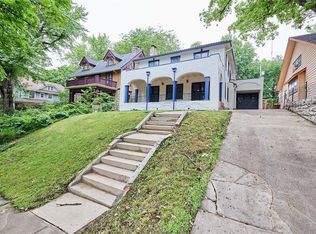
    Gorgeous three-story in Coleman Highlands. Beautiful inside & out, this four bedroom home features original woodwork, hardwood floors, architectural details & stone front porch. Large entryway opens on one side to the light-filled living room with wood burning fireplace and on the other side to dining room featuring original woodwork. The butler's pantry offers additional built-in storage. Kitchen features custom cabinets gas range, plenty of counter space and tons of storage. Main level half bath for guests. Large primary bedroom with a wood burning fireplace opens to a rooftop balcony. Two additional generous-sized bedrooms on the second level. Newly renovated full bath with beautiful tile-work & walk-in shower (shower glass will be installed Saturday). Additional living space/family room on the third floor along with a fourth bedroom. Easily could add an additional bathroom or suite on the third floor. Private, fenced backyard with deck of the back of the house. Updates include new furnace, new sewer line, new interior paint, wallpaper & more. Walk to Roanoke Park. Minutes to downtown, the highway, midtown and more. Close to the streetcar extension. This neighborhood is a wonderful hidden gem.

    This property is off market, which means it's not currently listed for sale or rent on Zillow. This may be different from what's available on other websites or public sources.
    Zillow last checked:

    Listing updated:

    Listed by:

    Sarah Page 913-709-0823,

    KW KANSAS CITY METRO

    Bought with:

    Katherine Lee, SP00234700

    Source: Heartland MLS as distributed by MLS GRID,MLS#: 2428363MLS Logo

    Facts & features

    Interior

    Bedrooms & bathrooms
    • Bedrooms: 4
    • Bathrooms: 2
    • Full bathrooms: 1
    • 1/2 bathrooms: 1
    Primary bedroom
    • Features: Fireplace
    • Level: Second
    • Area: 216 Square Feet
    • Dimensions: 12 x 18
    Bedroom 2
    • Level: Second
    • Area: 192 Square Feet
    • Dimensions: 12 x 16
    Bedroom 3
    • Level: Second
    • Area: 140 Square Feet
    • Dimensions: 10 x 14
    Bedroom 4
    • Level: Third
    • Area: 160 Square Feet
    • Dimensions: 10 x 16
    Bathroom 1
    • Level: Second
    • Area: 42 Square Feet
    • Dimensions: 6 x 7
    Den
    • Level: Third
    Dining room
    • Features: Built-in Features
    • Level: First
    • Area: 180 Square Feet
    • Dimensions: 12 x 15
    Half bath
    • Level: First
    • Area: 15 Square Feet
    • Dimensions: 3 x 5
    Kitchen
    • Level: First
    • Area: 140 Square Feet
    • Dimensions: 10 x 14
    Living room
    • Features: Fireplace
    • Level: First
    • Area: 240 Square Feet
    • Dimensions: 12 x 20
    Heating
    • Natural Gas
    Cooling
    • Electric
    Appliances
    • Laundry: In Basement
    Features
    • Pantry, Walk-In Closet(s)
    • Flooring: Wood
    • Windows: Storm Window(s), Wood Frames
    • Basement: Daylight,Stone/Rock
    • Attic: Expandable
    • Number of fireplaces: 2
    • Fireplace features: Living Room, Master Bedroom, Wood Burning
    Interior area
    • Total structure area: 2,178
    • Total interior livable area: 2,178 sqft
    • Finished area above ground: 2,178
    • Finished area below ground: 0

    Property

    Parking
    • Parking features: Other
    Features
    • Patio & porch: Deck, Porch
    • Fencing: Privacy
    Lot
    • Size: 6,834 Square Feet
    Details
    • Parcel number: 29940091900000000

    Construction

    Type & style
    • Home type: SingleFamily
    • Architectural style: Traditional
    • Property subtype: Single Family Residence
    Materials
    • Stone & Frame
    • Roof: Composition
    Condition
    • Year built: 1910

    Utilities & green energy

    • Sewer: Public Sewer
    • Water: Public

    Community & HOA

    Community
    • Subdivision: Coleman Highlands
    HOA
    • Has HOA: No
    Location
    • Region: Kansas City

    Financial & listing details

    • Price per square foot: $209/sqft
    • Tax assessed value: $305,490
    • Annual tax amount: $3,700
    • Date on market: 5/5/2023
    • Listing terms: Cash,Conventional,FHA,VA Loan
    • Ownership: Private

    Price history

    DateEventPrice
    6/12/2023Sold--
    Source: Heartland MLS as distributed by MLS GRID #2428363 Report a problem
    5/14/2023Pending sale$400,000$184/sqft
    Source: Heartland MLS as distributed by MLS GRID #2428363 Report a problem
    5/11/2023Price change$400,000-8%$184/sqft
    Source: Heartland MLS as distributed by MLS GRID #2428363 Report a problem
    5/5/2023Listed for sale$435,000+52.6%$200/sqft
    Source: Heartland MLS as distributed by MLS GRID #2428363 Report a problem
    3/16/2018Sold--
    Source: Agent Provided Report a problem
    1/25/2018Pending sale$285,000$131/sqft
    Source: BHG Kansas City Homes #2086761 Report a problem
    1/23/2018Listed for sale$285,000$131/sqft
    Source: BHG Kansas City Homes #2086761 Report a problem

    Public tax history

    YearProperty taxesTax assessment
    2025$4,869 +17.4%$58,043 +10.5%
    2024$4,147 +1%$52,544
    2023$4,108 +13.8%$52,544 +19.7%
    2022$3,610 +0.3%$43,891
    2021$3,598 +3.5%$43,891 +4.8%
    2020$3,475 +2.1%$41,865
    2019$3,403 $41,865 +6%
    2018$3,403 +3.8%$39,504
    2017$3,277 +6.5%$39,504 +2.6%
    2016$3,076 +1.4%$38,514 +2%
    2014$3,035 +11.4%$37,760
    2013$2,724 +0.5%$37,760 +12.8%
    2012$2,711 +0.1%$33,467
    2011$2,708 +0.9%$33,467
    2010$2,685 -6.8%$33,467
    2009$2,881 +0.5%$33,467 -7.3%
    2008$2,868 -0.9%$36,100
    2007$2,894 +0%$36,100
    2006$2,894 +50.8%$36,100
    2005$1,919 +0.1%$36,100 +48.3%
    2004$1,917 +14.3%$24,347
    2003$1,678 +0.3%$24,347 +15%
    2002$1,673 +11.7%$21,170
    2001$1,498 $21,170
    Find assessor info on the county website

    Neighborhood: Coleman Highlands

    Nearby schools

    GreatSchools rating
    Get a cash offer in 3 minutes
    Find out how much your home could sell for in as little as 3 minutes with a no-obligation cash offer.
    Estimated market value
    $454,700
    Get a cash offer in 3 minutes
    Find out how much your home could sell for in as little as 3 minutes with a no-obligation cash offer.
    Estimated market value
    $454,700

