Skip main navigation
Sold for $472,000
  • $472,000

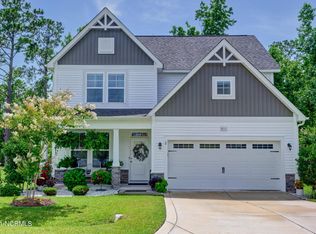
    920 W Arboria Drive, Hampstead, NC 28443

    5beds
    2,728sqft
    Single Family Residence
    Built in 2019
    0.25 Acres Lot
    $481,100 Zestimate®
    $173/sqft
    $2,858 Estimated rent

    Home value

    $481,100

    $428,000 - $539,000

    $2,858/mo

    Zestimate® history
    Loading
    Loading...

    Owner options

    List your home for rent

    $2,858/mo

    Rent Zestimate®

    Find your next renter with Zillow Rental Manager. Plus, with online applications, you can quickly screen prospective tenants – for free.

    Learn more

    $2,858/mo

    Rent Zestimate®

    Refinance and save

    $3,890/mo

    Est. payment

    Refinancing to a lower rate could help reduce your monthly payments and save thousands over the life of the loan.

    See today's rates

    $3,890/mo

    Est. payment

    Explore your selling options

    Work with a Zillow partner agent

    Leverage their expertise and Zillow's premium Showcase listings to get your home seen by more buyers.

    Get started

    List with your own agent

    Get your home in front of millions of buyers by listing it on Zillow.

    Learn how to do it

    Sell it yourself

    Take full control of how buyers see your home on Zillow by listing For Sale by Owner (FSBO).

    List your home

    What's special

    Welcome to your Dream Home! Spacious 5 bedroom, 3 bathroom home on a large lot located in the much sought after Arbors subdivision. This open concept home sits on a cul-de-sac offering a large fenced-in lot for privacy and plenty of space for outdoor activities. The Kitchen boasts granite countertops, ample cabinetry, a large island, and modern stainless steel appliances. The open concept living area and formal dining room are perfect for holiday entertaining. The first floor bedroom and full bathroom are perfect for visiting guests. Upstairs you will find the large primary bedroom with ensuite bathroom with beautiful stand alone bathtub. There are 3 additional guest rooms and a bonus room. The 2 car garage is oversized. Amenities include a community pool, dock to launch your kayak and a grilling area. Short drive to Surf City beaches, restaurants and the Harris Teeter shopping center. Convenient to Stone Bay, Camp LeJeune, Jacksonville and Wilmington.

    Zillow last checked:

    Listing updated:

    Listed by:

    Denise Thomas 910-524-1557,

    Lucas and Associates REALTORS Inc.,

    Lori M Delieto 203-988-1111,

    Lucas and Associates REALTORS Inc.

    Bought with:

    Lauren Schuster, 352982

    Coastal Realty Associates LLC

    Source: Hive MLS,MLS#: 100471551MLS LogoOriginating MLS: Cape Fear Realtors MLS, Inc.

    Facts & features

    Interior

    Bedrooms & bathrooms
    • Bedrooms: 5
    • Bathrooms: 3
    • Full bathrooms: 3
    Rooms
    • Room types: Master Bedroom, Bedroom 1, Bedroom 2, Bedroom 3, Bedroom 5, Fnshd Room over Garage, Dining Room, Living Room, Kitchen
    Primary bedroom
    • Level: Second
    • Dimensions: 16 x 14
    Bedroom 1
    • Level: First
    • Dimensions: 13 x 12
    Bedroom 2
    • Level: Second
    • Dimensions: 11 x 11
    Bedroom 3
    • Level: Second
    • Dimensions: 11 x 11
    Bedroom 5
    • Level: Second
    • Dimensions: 12 x 11
    Dining room
    • Description: Informal
    • Level: First
    • Dimensions: 13 x 11
    Dining room
    • Description: Formal
    • Level: First
    • Dimensions: 14 x 11
    Other
    • Dimensions: 15 x 13
    Kitchen
    • Level: First
    • Dimensions: 13 x 11
    Living room
    • Level: First
    • Dimensions: 17 x 16
    Heating
    • Heat Pump, Electric
    Cooling
    • Heat Pump
    Features
    • High Ceilings, Gas Log
    • Has fireplace: Yes
    • Fireplace features: Gas Log
    Interior area
    • Total structure area: 2,728
    • Total interior livable area: 2,728 sqft

    Property

    Parking
    • Total spaces: 4
    • Parking features: Concrete, On Site
    • Garage spaces: 4
    Features
    • Levels: Two
    • Stories: 2
    • Patio & porch: Patio
    • Exterior features: Gas Log
    • Fencing: Back Yard,Wood
    Lot
    • Size: 0.25 Acres
    Details
    • Parcel number: 42159589120000
    • Zoning: PUD
    • Special conditions: Standard

    Construction

    Type & style
    • Home type: SingleFamily
    • Property subtype: Single Family Residence
    Materials
    • Vinyl Siding
    • Foundation: Slab
    • Roof: Architectural Shingle
    Condition
    • New construction: No
    • Year built: 2019

    Utilities & green energy

    • Sewer: Public Sewer
    • Water: Public
    • Utilities for property: Sewer Available, Water Available

    Community & HOA

    Community
    • Subdivision: The Arbors
    HOA
    • Has HOA: Yes
    • Amenities included: Pool, Maintenance Common Areas, Maintenance Roads, Sidewalks, Street Lights
    • HOA fee: $1,080 annually
    • HOA name: Go Property Management
    • HOA phone: 910-509-7281
    Location
    • Region: Hampstead

    Financial & listing details

    • Price per square foot: $173/sqft
    • Tax assessed value: $274,107
    • Annual tax amount: $3,398
    • Date on market: 11/1/2024
    • Cumulative days on market: 113 days
    • Listing agreement: Exclusive Right To Sell
    • Listing terms: Cash,Conventional,FHA,USDA Loan,VA Loan

    Price history

    DateEventPrice
    4/1/2025Sold$472,000-1.5%$173/sqft
    Source: Hive MLS #100471551 Report a problem
    2/6/2025Contingent$479,000$176/sqft
    Source: Hive MLS #100471551 Report a problem
    1/5/2025Price change$479,000-2.2%$176/sqft
    Source: Hive MLS #100471551 Report a problem
    11/1/2024Listed for sale$489,999+55.6%$180/sqft
    Source: Hive MLS #100471551 Report a problem
    2/17/2021Sold$315,000-4.9%$115/sqft
    Source: Public Record Report a problem
    10/23/2019Sold$331,230$121/sqft
    Source: Hive MLS #100155126 Report a problem

    Public tax history

    YearProperty taxesTax assessment
    2025$1,838 $296,708 +34%
    2024$1,838 -9.8%$221,491
    2023$2,038 +24.8%$221,491
    2022$1,634 -11.9%$221,491
    2021$1,854 $221,491 +310.9%
    2020-- $53,900
    2019$398 $53,900
    Find assessor info on the county website

    Neighborhood: 28443

    Nearby schools

    GreatSchools rating
    Schools provided by the listing agent
    • Elementary: Surf City
    • Middle: Surf City
    • High: Topsail

    Source: Hive MLS. This data may not be complete. We recommend contacting the local school district to confirm school assignments for this home.

    Get a cash offer in 3 minutes
    Find out how much your home could sell for in as little as 3 minutes with a no-obligation cash offer.
    Estimated market value
    $481,100
    Get a cash offer in 3 minutes
    Find out how much your home could sell for in as little as 3 minutes with a no-obligation cash offer.
    Estimated market value
    $481,100