Skip main navigation
Closed
  • $423,400

    920 W Baywood Dr, Bloomington, IN 47403

    3beds
    1,800sqft
    Condominium
    Built in 2017
    -- sqft lot
    $423,400 Zestimate®
    $--/sqft
    $2,211 Estimated rent

    Home value

    $423,400

    $402,000 - $445,000

    $2,211/mo

    Zestimate® history
    Loading
    Loading...

    Owner options

    List your home for rent

    $2,211/mo

    Rent Zestimate®

    Find your next renter with Zillow Rental Manager. Plus, with online applications, you can quickly screen prospective tenants – for free.

    Learn more

    $2,211/mo

    Rent Zestimate®

    Refinance and save

    $2,712/mo

    Est. payment

    Refinancing to a lower rate could help reduce your monthly payments and save thousands over the life of the loan.

    See today's rates

    $2,712/mo

    Est. payment

    Explore your selling options

    Work with a Zillow partner agent

    Leverage their expertise and Zillow's premium Showcase listings to get your home seen by more buyers.

    Get started

    List with your own agent

    Get your home in front of millions of buyers by listing it on Zillow.

    Learn how to do it

    Sell it yourself

    Take full control of how buyers see your home on Zillow by listing For Sale by Owner (FSBO).

    List your home

    What's special

    Mechanical closetGas log fireplaceStylish white cabinetryGranite countertopsNatural wildflowersTile showerTwin sink vanity

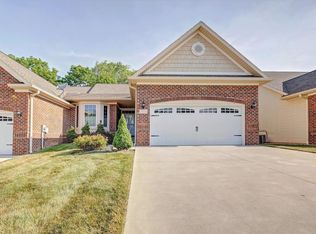
    This lovely, paired home on the near southwest side of Bloomington, situated on a cul-de-sac that offers quiet living with convenient access to I-69, the city's Rails to Trails system, and shopping. The large, open great room features cathedral ceilings, a gas log fireplace and access to a screened porch from which you can enjoy the views of the 4-acre conservation easement filled with natural wildflowers, decorative grasses and local wildlife. The large, eat-in kitchen is fully equipped with stainless steel appliances, breakfast bar, granite countertops, stylish white cabinetry, an integrated pantry, and sight lines into the great room. The dining area has large windows bringing in natural light. The current owner has installed custom adjustable blinds throughout so they adjust from both the top and bottom. This floor plan offers a den/office, with the spacious master suite at the rear of the home. The en-suite master bath has a twin sink vanity and tile shower. The laundry room with built-in cabinetry and a utility sink, can be accessed through the walk-in master closet. The 2nd bedroom and 2nd full bath are also on the main level. Upstairs is a bonus room/3rd bedroom. The 2-car attached garage includes the mechanical closet and extra space for storage. Baywood at Clear Creek boasts low $125/month HOA fees which covers mowing, mulching, and fertilizer as well as snow removal. Call today to schedule a private showing!

    This property is not currently displayed as for sale or rent on Zillow. This may be different from what's on other websites or public sources.

    Zillow last checked:

    Listing updated:

    Listed by:

    Ron Plecher Offc:812-650-3600,

    Realty Professionals

    Bought with:

    Lori A Todd, RB14036839

    Choice Realty & Management

    Source: IRMLS,MLS#: 202319091MLS Logo

    Facts & features

    Interior

    Bedrooms & bathrooms
    • Bedrooms: 3
    • Bathrooms: 2
    • Full bathrooms: 2
    • Main level bedrooms: 2
    Bedroom 1
    • Level: Main
    Bedroom 2
    • Level: Main
    Kitchen
    • Level: Main
    • Area: 132
    • Dimensions: 12 x 11
    Living room
    • Level: Main
    • Area: 240
    • Dimensions: 16 x 15
    Office
    • Level: Main
    • Area: 90
    • Dimensions: 10 x 9
    Heating
    • Natural Gas, Forced Air
    Cooling
    • Central Air
    Appliances
    • Included: Disposal, Dishwasher, Microwave, Refrigerator, Washer, Dryer-Gas, Gas Range, Electric Water Heater
    • Laundry: Sink
    Features
    • 1st Bdrm En Suite, Breakfast Bar, Cathedral Ceiling(s), Ceiling Fan(s), Walk-In Closet(s), Stone Counters, Eat-in Kitchen, Open Floorplan, Double Vanity, Stand Up Shower, Tub/Shower Combination
    • Flooring: Carpet, Laminate, Tile
    • Windows: Blinds
    • Has basement: No
    • Number of fireplaces: 1
    • Fireplace features: Living Room, Gas Log
    Interior area
    • Total structure area: 1,800
    • Total interior livable area: 1,800 sqft
    • Finished area above ground: 1,800
    • Finished area below ground: 0

    Property

    Parking
    • Total spaces: 2
    • Parking features: Attached, Garage Door Opener, Concrete
    • Attached garage spaces: 2
    • Has uncovered spaces: Yes
    Features
    • Levels: One
    • Stories: 1
    • Patio & porch: Screened
    • Fencing: None
    Lot
    • Size: 4,791 Square Feet
    • Features: Cul-De-Sac, Planned Unit Development, City/Town/Suburb, Near Walking Trail
    Details
    • Parcel number: 530820100030.039008
    • Zoning: PUD
    • Zoning description: PUD

    Construction

    Type & style
    • Home type: Condo
    • Architectural style: Patio/Garden Home
    • Property subtype: Condominium
    Materials
    • Brick, Stucco, Vinyl Siding
    • Foundation: Slab
    • Roof: Dimensional Shingles
    Condition
    • New construction: No
    • Year built: 2017

    Utilities & green energy

    • Electric: Duke Energy Indiana
    • Gas: CenterPoint Energy
    • Sewer: City
    • Water: City, Bloomington City Utility
    • Utilities for property: Cable Connected

    Community & HOA

    Community
    • Security: Smoke Detector(s)
    • Subdivision: Baywood
    HOA
    • Has HOA: Yes
    • HOA fee: $125 monthly
    Location
    • Region: Bloomington

    Financial & listing details

    • Tax assessed value: $397,100
    • Annual tax amount: $2,571
    • Date on market: 7/8/2023
    • Listing terms: Cash,Conventional,FHA,VA Loan

    Price history

    DateEventPrice
    7/7/2023Sold$400,000-1.2%
    Source: IRMLS #202319091 Report a problem
    6/8/2023Contingent$405,000
    Source: IRMLS #202319091 Report a problem
    6/7/2023Listed for sale$405,000+19.1%
    Source: IRMLS #202319091 Report a problem
    5/18/2021Sold$340,000+1.5%$189/sqft
    Source: Agent Provided Report a problem
    4/15/2021Pending sale$335,000$186/sqft
    Source: RE/MAX International #202112346 Report a problem
    4/15/2021Contingent$335,000
    Source: IRMLS #202112346 Report a problem
    4/14/2021Listed for sale$335,000+14.9%
    Source: IRMLS #202112346 Report a problem
    5/22/2018Sold$291,500$162/sqft
    Source: Agent Provided Report a problem

    Public tax history

    YearProperty taxesTax assessment
    2025$5,444 +100.4%$397,100 +4.6%
    2024$2,716 +5.6%$379,500 +6%
    2023$2,571 +1.7%$357,900 +8.2%
    2022$2,528 +3.8%$330,900 +2.3%
    2021$2,436 +28.8%$323,400 +7.3%
    2020$1,892 +123.8%$301,300 +9.8%
    2019$845 +78.1%$274,500 +89.6%
    2018$475 $144,800 +313.7%
    2017-- $35,000
    Find assessor info on the county website

    Neighborhood: 47403

    Nearby schools

    GreatSchools rating
    Schools provided by the listing agent
    • Elementary: Summit
    • Middle: Batchelor
    • High: Bloomington South
    • District: Monroe County Community School Corp.

    Source: IRMLS. This data may not be complete. We recommend contacting the local school district to confirm school assignments for this home.

    Get pre-qualified for a loan
    At Zillow Home Loans, we can pre-qualify you in as little as 5 minutes with no impact to your credit score.

    An equal housing lender. NMLS #10287.

    Sell for more on Zillow
    Get a Zillow Showcase℠ listing at no additional cost and you could sell for .
    $423,400
    2% more
    +$8,468
    With Zillow Showcase(estimated)
    $431,868