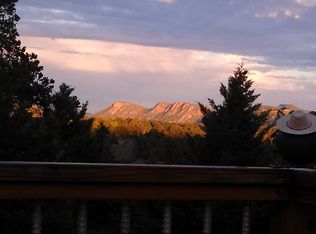
Beautiful custom home in highly desirable Woodhill. This home completed in 2007 has upgrades throughout. This was originally going to be the builders personal home, therefore the upgrades! The great room offers vaulted ceiling and amazing 180 degree views of the Matazals and offers a floor to ceiling stone, wood burning fireplace! Throughout the home is engineered wood flooring, granite counters and maple cabinetry. The spacious master suite offers a gas fireplace and private deck entry. The bath offers dual sinks, separate walk-in shower, jetted tub and large master closet. You will find the guest rooms on the opposite side of the home by going up the custom stairs through the loft/office with built-in cabinets. Both guest rooms are nicely sized and the one at the rear of the home offers a private deck. The kitchen offers sky lights, gas cooktop, double ovens, pull out drawers, great cabinet space, and pantry, plus an additional pantry in the adjacent laundry room. The dining area is beautifully placed off the great room and kitchen and offers built-in cabinets and granite counter plus bay windows. The baths and laundry room offer porcelain tiled floors. At the rear of the home you will discover a covered patio with a gas stub out nearby. Oversized three car garage for all the toys, too! Whether you relax and enjoy the views from the front deck or great room, this is a home to enjoy! Oh, there is also a 2 speed whole house fan and a partial slab basement accessed from the front of the home. Furnishings may be available outside of escrow. Living room fireplace could be converted to gas.
Closed
Street View
$735,000
920 W Sherwood Dr, Payson, AZ 85541
3beds
2,598sqft
Single Family Residence
Built in 2007
0.4 Acres Lot
$780,700 Zestimate®
$283/sqft
$3,571 Estimated rent
Home value
$780,700
$742,000 - $820,000
$3,571/mo
Zestimate® history
Owner options
List your home for rent
$3,571/mo
Rent Zestimate®
Find your next renter with Zillow Rental Manager. Plus, with online applications, you can quickly screen prospective tenants – for free.
$3,571/mo
Rent Zestimate®
Refinance and save
$4,369/mo
Est. payment
Refinancing to a lower rate could help reduce your monthly payments and save thousands over the life of the loan.
$4,369/mo
Est. payment
Explore your selling options
Work with a Zillow partner agent
Leverage their expertise and Zillow's premium Showcase listings to get your home seen by more buyers.
Get startedList with your own agent
Get your home in front of millions of buyers by listing it on Zillow.
Learn how to do itSell it yourself
Take full control of how buyers see your home on Zillow by listing For Sale by Owner (FSBO).
List your homeWhat's special
Zillow last checked:
Listing updated:
Listed by:
Sally Cantrill,
Delex Realty, LLC
Source: CAAR,MLS#: 88204
Facts & features
Interior
Bedrooms & bathrooms
- Bedrooms: 3
- Bathrooms: 3
- Full bathrooms: 2
- 1/2 bathrooms: 1
Rooms
- Room types: Loft, Foyer/Entry, Study/Office/Den
Heating
- Forced Air, Propane
Cooling
- Central Air
Appliances
- Included: Dryer, Washer
- Laundry: Laundry Room
Features
- Breakfast Bar, Vaulted Ceiling(s), Pantry, Walk In Pantry, Master Main Floor, Kitchen Island
- Flooring: Other, Tile, Wood, Concrete
- Windows: Double Pane Windows
- Has basement: No
- Has fireplace: Yes
- Fireplace features: Master Bedroom, Gas, Great Room, Gas Stub
Interior area
- Total structure area: 2,598
- Total interior livable area: 2,598 sqft
Property
Parking
- Total spaces: 3
- Parking features: Garage Door Opener, Attached
- Attached garage spaces: 3
Features
- Levels: Two
- Stories: 2
- Patio & porch: Porch, Covered
- Exterior features: Drip System
- Spa features: Bath
- Fencing: None
- Has view: Yes
- View description: Mountain(s)
Lot
- Size: 0.4 Acres
- Features: Landscaped
Details
- Parcel number: 30290315
- Zoning: Res
Construction
Type & style
- Home type: SingleFamily
- Architectural style: Two Story,Multi Level,Contemporary
- Property subtype: Single Family Residence
Materials
- Wood Frame, HardiPlank Type
- Roof: Asphalt
Condition
- Year built: 2007
Details
- Builder name: Blue Moon
Utilities & green energy
- Water: In Payson City Limits
Community & HOA
Community
- Security: Smoke Detector(s)
- Subdivision: Woodhill 1 & 2
HOA
- Has HOA: Yes
- HOA fee: $46 annually
Location
- Region: Payson
Financial & listing details
- Price per square foot: $283/sqft
- Tax assessed value: $684,990
- Annual tax amount: $4,197
- Date on market: 8/2/2023
- Listing terms: Cash,Conventional
- Road surface type: Asphalt
Price history
| Date | Event | Price |
|---|---|---|
| 9/12/2023 | Pending sale | $744,900+1.3%$287/sqft |
Source:  ARMLS #6541273 Report a problem ARMLS #6541273 Report a problem | ||
| 9/11/2023 | Sold | $735,000-1.3%$283/sqft |
Source:  CAAR #88204 Report a problem CAAR #88204 Report a problem | ||
| 8/26/2023 | Contingent | $744,900$287/sqft |
Source: ARMLS #6541273 Report a problem | ||
| 8/24/2023 | Price change | $744,900-3.7%$287/sqft |
Source: CAAR #88204 Report a problem | ||
| 8/2/2023 | Listed for sale | $773,600$298/sqft |
Source: CAAR #88204 Report a problem | ||
| 7/27/2023 | Pending sale | $773,600$298/sqft |
Source: ARMLS #6541273 Report a problem | ||
| 7/11/2023 | Price change | $773,600-3.2%$298/sqft |
Source: CAAR #88204 Report a problem | ||
| 6/12/2023 | Price change | $798,850-2.1%$307/sqft |
Source: CAAR #88204 Report a problem | ||
| 5/3/2023 | Price change | $816,350-4.2%$314/sqft |
Source: CAAR #88204 Report a problem | ||
| 4/6/2023 | Listed for sale | $852,500+45%$328/sqft |
Source: CAAR #88204 Report a problem | ||
| 7/25/2007 | Sold | $587,900+553.9%$226/sqft |
Source: Public Record Report a problem | ||
| 4/12/2005 | Sold | $89,900$35/sqft |
Source: Public Record Report a problem | ||
Public tax history
| Year | Property taxes | Tax assessment |
|---|---|---|
| 2026 | $4,050 +4% | $68,499 -1% |
| 2025 | $3,896 -10% | $69,208 +3.3% |
| 2024 | $4,330 +3.2% | $66,987 |
| 2023 | $4,197 +6.5% | -- |
| 2022 | $3,940 +4.1% | -- |
| 2021 | $3,786 +9.5% | -- |
| 2019 | $3,458 +7.3% | -- |
| 2018 | $3,223 +2.1% | -- |
| 2017 | $3,157 | -- |
| 2016 | $3,157 +8.2% | -- |
| 2015 | $2,919 | -- |
| 2014 | -- | -- |
| 2013 | -- | $20,165 -34.8% |
| 2012 | -- | $30,906 -8.9% |
| 2011 | -- | $33,926 -10.3% |
| 2010 | -- | $37,801 |
| 2009 | -- | -- |
| 2007 | -- | -- |
| 2006 | $101 | -- |
Find assessor info on the county website
Neighborhood: 85541
Nearby homes
- $768,4004 bd2 ba3k sqft800 N Oak Pt, Payson, AZ 85541Off Market
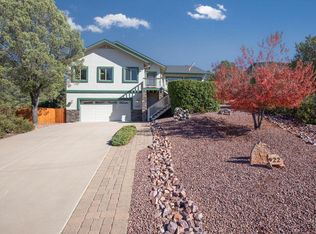
- $771,100-- bd-- ba3k sqft800 N Oak Point, Payson, AZ 85541Off Market
- $601,5003 bd2 ba2.3k sqft922 W Sherwood Dr, Payson, AZ 85541Sold
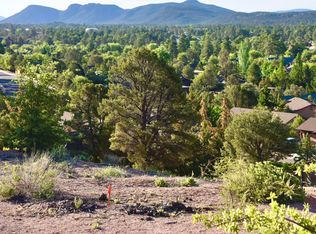
- $--0.434 Acres802 N Oak Point LOT 313, Payson, AZ 85541Off Market
- $100,0000.43 Acres802 N Oak Point, Payson, AZ 85541Sold
- $538,8003 bd3 ba2k sqft913 W Sherwood Dr, Payson, AZ 85541Off Market
- $478,1003 bd2 ba1.5k sqft921 W Sherwood Dr, Payson, AZ 85541Off Market
- $467,0440.6 Acres924 W Sherwood Dr, Payson, AZ 85541Off Market
Nearby schools
GreatSchools rating
- 5/10Julia Randall Elementary SchoolGrades: PK,2-5Distance: 1.3 mi
- 5/10Rim Country Middle SchoolGrades: 6-8Distance: 1.1 mi
- 4/10Payson High SchoolGrades: 9-12Distance: 1 mi


Get pre-qualified for a loan
At Zillow Home Loans, we can pre-qualify you in as little as 5 minutes with no impact to your credit score.An equal housing lender. NMLS #10287.
- Arizona
- Gila County
- Payson
- 85541
- 920 W Sherwood Dr
Nearby cities
Nearby zip codes
Other Payson Topics
