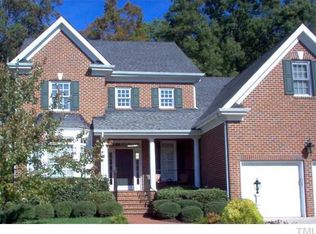
Welcome to this beautifully updated custom home by Homes by Dickerson in the sought-after Ravens Ridge community. Offering 3,393 square feet, 4 bedrooms plus a spacious bonus room, this home combines exceptional craftsmanship with extensive updates and an unbeatable North Raleigh location. Designed for both everyday living and entertaining, the home features a formal dining room, a sunny breakfast room, and a renovated kitchen with quartz countertops, freshly painted cabinetry, an updated sink, and inviting living spaces accented by refinished hardwood floors and elegant wrought iron stair railings. The powder room has been refreshed with a new vanity, while updated faucets and shower heads add a polished touch throughout. A fully permitted sunroom addition completed in 2022 offers incredible flexibility with a custom Murphy bed, creating the perfect first-floor guest suite, home office, or additional living space. Step outside to a beautifully landscaped, level backyard designed for both entertaining and everyday enjoyment. The fully fenced yard offers exceptional privacy with mature landscaping, lush Zoysia grass, a retaining wall, and an expansive paver patio. Built with durable HardiePlank siding, this quality-crafted home also features walk-in storage and numerous recent improvements, including a tankless water heater (2022), fully permitted sunroom addition (2022), roof (2024), HVAC condenser and evaporator coil (2024), encapsulated crawlspace with dehumidifier (approximately 2025), professionally cleaned ductwork, and an EV charger. Enjoy an exceptional lifestyle with the Abbotts Creek Greenway Trail at the end of the street, Falls River Town Center just a short walk away for shopping and dining, and optional membership to the Falls River community pool within walking distance. A rare opportunity to own a thoughtfully updated custom home where quality construction, modern conveniences, and an outstanding location come together.
Sold for $705,000
$705,000
920 Walkertown Dr, Raleigh, NC 27614
4beds
3,393sqft
Single Family Residence
Built in 2002
8,712 Square Feet Lot
$704,700 Zestimate®
$208/sqft
$3,071 Estimated rent
Home value
$704,700
$669,000 - $740,000
$3,071/mo
Zestimate® history
Owner options
List your home for rent
$3,071/mo
Rent Zestimate®
Find your next renter with Zillow Rental Manager. Plus, with online applications, you can quickly screen prospective tenants – for free.
$3,071/mo
Rent Zestimate®
Refinance and save
$4,900/mo
Est. payment
Refinancing to a lower rate could help reduce your monthly payments and save thousands over the life of the loan.
$4,900/mo
Est. payment
Explore your selling options
Work with a Zillow partner agent
Leverage their expertise and Zillow's premium Showcase listings to get your home seen by more buyers.
Get startedList with your own agent
Get your home in front of millions of buyers by listing it on Zillow.
Learn how to do itSell it yourself
Take full control of how buyers see your home on Zillow by listing For Sale by Owner (FSBO).
List your homeWhat's special
Zillow last checked:
Listing updated:
Listed by:
Adrienne Mickels 919-649-4118,
Raleigh Custom Realty, LLC
Bought with:
Matt Perry, 234841
Keller Williams Elite Realty
Source: Doorify MLS,MLS#: 10179312
Facts & features
Interior
Bedrooms & bathrooms
- Bedrooms: 4
- Bathrooms: 3
- Full bathrooms: 2
- 1/2 bathrooms: 1
Primary bedroom
- Level: Second
- Area: 221.98 Square Feet
- Dimensions: 17.41 x 12.75
Bedroom 2
- Level: Second
- Area: 146.72 Square Feet
- Dimensions: 12.67 x 11.58
Bedroom 3
- Level: Second
- Area: 150.86 Square Feet
- Dimensions: 13.41 x 11.25
Bedroom 4
- Level: Second
- Area: 416.32 Square Feet
- Dimensions: 20.91 x 19.91
Breakfast room
- Level: Main
- Area: 138.96 Square Feet
- Dimensions: 12.0 x 11.58
Dining room
- Level: Main
- Area: 152.96 Square Feet
- Dimensions: 13.5 x 11.33
Other
- Level: Main
- Area: 80.2 Square Feet
- Dimensions: 12.67 x 6.33
Family room
- Level: Main
- Area: 327.71 Square Feet
- Dimensions: 18.91 x 17.33
Kitchen
- Level: Main
- Area: 213.19 Square Feet
- Dimensions: 18.41 x 11.58
Laundry
- Level: Main
- Area: 41.69 Square Feet
- Dimensions: 7.58 x 5.5
Recreation room
- Level: Third
- Area: 459.61 Square Feet
- Dimensions: 29.5 x 15.58
Sunroom
- Level: Main
- Area: 206.4 Square Feet
- Dimensions: 17.33 x 11.91
Heating
- Electric, Zoned, Gas Pack
Cooling
- Central Air, Electric, Gas, Heat Pump, Multi Units, Zoned
Appliances
- Included: Built-In Gas Range, Disposal, Dishwasher, Exhaust Fan, Gas Range, Gas Water Heater, Ice Maker, Microwave, Plumbed For Ice Maker, Range, Self Cleaning Oven, Stainless Steel Appliance(s), Tankless Water Heater, Washer, Water Heater
- Laundry: Inside, Laundry Room, Main Level, Sink
Features
- Breakfast Bar, Built-in Features, Bookcases, Ceiling Fan(s), Chandelier, Crown Molding, Double Vanity, Entrance Foyer, High Ceilings, Open Floorplan, Pantry, Recessed Lighting, Storage, Vaulted Ceiling(s), Walk-In Closet(s), Separate Shower, Walk-In Shower, Water Closet, Quartz Counters, Room Over Garage, Smooth Ceilings
- Flooring: Carpet, Hardwood, Tile, Wood
- Doors: French Doors
- Windows: Blinds
- Number of fireplaces: 1
- Fireplace features: Family Room, Gas Log
- Common walls with other units/homes: No Common Walls
Interior area
- Total structure area: 3,393
- Total interior livable area: 3,393 sqft
- Finished area above ground: 3,393
- Finished area below ground: 0
Property
Parking
- Total spaces: 4
- Parking features: Attached, Driveway, Garage Faces Front, Garage, Inside Entrance, Kitchen Level, Paved
- Garage spaces: 2
- Uncovered spaces: 2
Features
- Levels: Tri-Level
- Stories: 3
- Patio & porch: Covered, Front Porch, Patio, Porch
- Exterior features: Private Yard, Rain Gutters, Fenced Yard
- Fencing: Back Yard,Fenced,Wood
- Has view: Yes
- View description: Neighborhood, Trees/Woods
Lot
- Size: 8,712 Square Feet
- Features: Back Yard, Front Yard, Landscaped
Details
- Parcel number: 1728186371
- Zoning: R-4
- Special conditions: Standard
Construction
Type & style
- Home type: SingleFamily
- Architectural style: Craftsman,Traditional,Transitional
- Property subtype: Single Family Residence
Materials
- Fiber Cement, HardiPlank Type
- Foundation: Raised, Crawlspace
- Roof: Shingle,Architectural Shingle
Condition
- Updated/Remodeled
- New construction: No
- Year built: 2002
Details
- Builder name: Homes By Dickerson
Utilities & green energy
- Sewer: Public Sewer
- Water: Public
Community & HOA
Community
- Features: Suburban, Street Lights, Sidewalks
- Security: Smoke Detector(s)
- Subdivision: Raven Ridge
HOA
- Has HOA: Yes
- Services included: None
- HOA fee: $415 annually
- HOA name: Raven Ridge HOA
Location
- Region: Raleigh
Financial & listing details
- Price per square foot: $208/sqft
- Tax assessed value: $642,098
- Annual tax amount: $4,918
- Date on market: 7/11/2026
- Listing agreement: Exclusive Right To Sell
- Listing terms: Cash,Conventional,VA Loan
- Road surface type: Paved
Price history
| Date | Event | Price |
|---|---|---|
| 9/17/2026 | Sold | $705,000+0.7%$208/sqft |
Source:  Doorify MLS #10179312 Report a problem Doorify MLS #10179312 Report a problem | ||
| 7/13/2026 | Pending sale | $699,900$206/sqft |
Source: Doorify MLS #10179312 Report a problem | ||
| 7/11/2026 | Listed for sale | $699,900+150.4%$206/sqft |
Source: Doorify MLS #10179312 Report a problem | ||
| 5/29/2002 | Sold | $279,500+698.6%$82/sqft |
Source: Public Record Report a problem | ||
| 12/4/2001 | Sold | $35,000$10/sqft |
Source: Public Record Report a problem | ||
Public tax history
| Year | Property taxes | Tax assessment |
|---|---|---|
| 2025 | $4,919 +0.4% | $561,697 |
| 2024 | $4,898 +9.5% | $561,697 +37.5% |
| 2023 | $4,472 +7.6% | $408,447 |
| 2022 | $4,156 +6.1% | $408,447 +2% |
| 2021 | $3,916 +1.9% | $400,457 |
| 2020 | $3,845 -4.8% | $400,457 +15.5% |
| 2019 | $4,040 | $346,847 |
| 2018 | $4,040 +11.3% | $346,847 |
| 2017 | $3,628 +2.1% | $346,847 |
| 2016 | $3,554 -2.8% | $346,847 -1.2% |
| 2015 | $3,655 +5.4% | $351,007 |
| 2014 | $3,466 | $351,007 |
| 2013 | -- | $351,007 |
| 2012 | -- | $351,007 |
| 2011 | -- | $351,007 |
| 2010 | -- | $351,007 |
| 2009 | -- | $351,007 |
| 2008 | -- | -- |
| 2007 | -- | -- |
| 2006 | -- | -- |
| 2005 | -- | -- |
| 2004 | -- | -- |
| 2003 | -- | -- |
| 2002 | -- | -- |
Find assessor info on the county website
Neighborhood: North Raleigh
Nearby homes
- $713,4004 bd5 ba3.5k sqft916 Walkertown Dr, Raleigh, NC 27614Off Market
- $664,600-- bd2 ba2.6k sqft924 Walkertown Dr, Raleigh, NC 27614Off Market
- $591,400-- bd2 ba2.3k sqft912 Walkertown Dr, Raleigh, NC 27614Off Market
- $643,600-- bd2 ba3.1k sqft921 Walkertown Dr, Raleigh, NC 27614Off Market
- $760-- bd-- ba-- sqft928 Walkertown Dr, Raleigh, NC 27614Off Market
- $607,400-- bd2 ba2.5k sqft1400 Kings Branch Way, Raleigh, NC 27614Off Market
- $597,7003 bd3 ba2.4k sqft917 Walkertown Dr, Raleigh, NC 27614Off Market
- $760-- bd-- ba-- sqft927 Walkertown Dr, Raleigh, NC 27614Off Market
Nearby schools
GreatSchools rating
- 9/10Abbott's Creek Elementary SchoolGrades: PK-5Distance: 1.1 mi
- 2/10East Millbrook MiddleGrades: 6-8Distance: 4.1 mi
- 7/10Millbrook HighGrades: 9-12Distance: 3.5 mi
Schools provided by the listing agent
- Elementary: Wake - Abbotts Creek Elementary School
- Middle: Wake - East Millbrook Middle
- High: Wake - Millbrook High
Source: Doorify MLS. This data may not be complete. We recommend contacting the local school district to confirm school assignments for this home.
Get a cash offer in 3 minutes
Find out how much your home could sell for in as little as 3 minutes with a no-obligation cash offer.
Estimated market value
$704,700
Get a cash offer in 3 minutes
Find out how much your home could sell for in as little as 3 minutes with a no-obligation cash offer.
Estimated market value
$704,700
- North Carolina
- Wake County
- Raleigh
- 27614
- North Raleigh
- 920 Walkertown Dr
