Views, Privacy & Opportunity in El Dorado Estates! Set back from the street on a full acre, this 1961 sf home offers 3 bedrooms, 2 bathrooms and fantastic southern views that are sure to become one of your favorite features. Large established shrubs provide privacy from the street, while the backyard offers a blank canvas ready for your vision. The fenced property includes a large shed, and multiple gates for convenient access. Inside, the home offers a comfortable floorplan with a spacious kitchen, generous primary suite and inviting living room featuring multiple windows that showcase the breathtaking views. Located in the established El Dorado Estates neighborhood, you'll enjoy convenient access to schools, shopping, restaurants and beautiful downtown Paso Robles. With some creativity and sweat equity, this property is ready for you to bring your vision to life and make it shine again. Whether you're looking to create your own private retreat or invest in a property with plenty of potential, this 1 acre opportunity is worth a look! Please review the Virtual Tour for additional information.
Pending
Listed by: Malik Real Estate Group, Inc. • Michael Hanson • Contact: 805-975-9655
$800,000
920 Walnut Dr, Paso Robles, CA 93446
3beds
1,961sqft
Single Family Residence
Built in 1989
1 Acres Lot
$802,800 Zestimate®
$408/sqft
$-- HOA
What's special
- 25 days
- 1,706
- 101
Likely to sell faster than
Zillow last checked:
Listing updated:
Listed by:
Michael Hanson DRE #01994786 805-975-9655,
Malik Real Estate Group, Inc.
Source: CRMLS,MLS#: NS26193740 Originating MLS: California Regional MLS
Originating MLS: California Regional MLSFacts & features
Interior
Bedrooms & bathrooms
- Bedrooms: 3
- Bathrooms: 2
- Full bathrooms: 2
- Main level bathrooms: 2
- Main level bedrooms: 3
Rooms
- Room types: Kitchen, Living Room, Primary Bedroom, Pantry, Dining Room
Primary bedroom
- Features: Primary Suite
Bathroom
- Features: Dual Sinks, Separate Shower, Tub Shower
Kitchen
- Features: Tile Counters
Pantry
- Features: Walk-In Pantry
Heating
- Forced Air
Cooling
- Central Air
Appliances
- Included: Double Oven, Electric Oven, Gas Cooktop, Disposal, Range Hood, Water Heater
- Laundry: Inside, Laundry Room
Features
- Ceiling Fan(s), Separate/Formal Dining Room, Pantry, Tile Counters, Primary Suite, Walk-In Pantry
- Flooring: Carpet
- Doors: Sliding Doors
- Windows: Double Pane Windows
- Has fireplace: Yes
- Fireplace features: Gas, Living Room
- Common walls with other units/homes: No Common Walls
Interior area
- Total interior livable area: 1,961 sqft
Video & virtual tour
Property
Parking
- Total spaces: 2
- Parking features: Driveway, Garage
- Attached garage spaces: 2
Features
- Levels: One
- Stories: 1
- Entry location: 1
- Pool features: None
- Spa features: None
- Has view: Yes
- View description: Hills, Neighborhood
Lot
- Size: 1 Acres
- Features: 0-1 Unit/Acre
Details
- Additional structures: Shed(s)
- Parcel number: 025061008
- Special conditions: Probate Listing
Construction
Type & style
- Home type: SingleFamily
- Property subtype: Single Family Residence
Materials
- Foundation: Slab
- Roof: Tile
Condition
- New construction: No
- Year built: 1989
Utilities & green energy
- Sewer: Septic Tank
- Water: Public
- Utilities for property: Electricity Connected, Natural Gas Connected, Water Connected
Community & HOA
Community
- Features: Suburban
- Subdivision: Pr City Limits East(110)
Location
- Region: Paso Robles
Financial & listing details
- Price per square foot: $408/sqft
- Tax assessed value: $395,828
- Date on market: 9/10/2026
- Cumulative days on market: 26 days
- Listing terms: Cash,Cash to New Loan
- Exclusions: Carport on west side of the home
Estimated market value
$802,800
$763,000 - $843,000
$3,529/mo
Price history
| Date | Event | Price |
|---|---|---|
| 9/23/2026 | Pending sale | $800,000$408/sqft |
Source:  CRMLS #NS26193740 Report a problem CRMLS #NS26193740 Report a problem | ||
| 9/10/2026 | Listed for sale | $800,000+216.8%$408/sqft |
Source: CRMLS #NS26193740 Report a problem | ||
| 11/5/1999 | Sold | $252,500$129/sqft |
Source: Public Record Report a problem | ||
Public tax history
| Year | Property taxes | Tax assessment |
|---|---|---|
| 2026 | -- | $395,828 +2% |
| 2025 | $4,297 +1.6% | $388,068 +2% |
| 2024 | $4,230 +1.7% | $380,460 +2% |
| 2023 | $4,161 +1.5% | $373,001 +2% |
| 2022 | $4,099 +1.7% | $365,688 +2% |
| 2021 | $4,029 +1.4% | $358,519 +1% |
| 2020 | $3,974 +1.4% | $354,844 +2% |
| 2019 | $3,918 +1.4% | $347,887 +2% |
| 2018 | $3,865 +6.3% | $341,067 +2% |
| 2017 | $3,634 +2% | $334,380 +2% |
| 2016 | $3,563 | $327,825 +1.5% |
| 2015 | $3,563 +4% | $322,901 +2% |
| 2014 | $3,426 | $316,576 +2.5% |
| 2012 | -- | $308,967 +2% |
| 2011 | -- | $302,910 +0.8% |
| 2010 | -- | $300,647 -0.2% |
| 2009 | -- | $301,362 +2% |
| 2008 | -- | $295,454 +2% |
| 2007 | -- | $289,662 +2% |
| 2006 | -- | $283,983 +2% |
| 2005 | -- | $278,415 +2% |
| 2004 | -- | $272,956 +1.9% |
| 2003 | -- | $267,954 +2% |
| 2002 | -- | $262,701 +2% |
| 2001 | -- | $257,550 |
Find assessor info on the county website
Monthly payment
Est. payment
Payment breakdown
Explore the cost of this home by adjusting the details. Changes won't be saved.Climate risks
Neighborhood: 93446
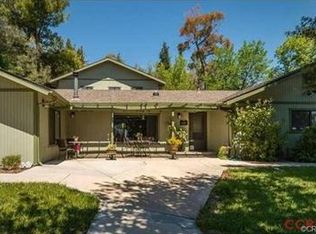
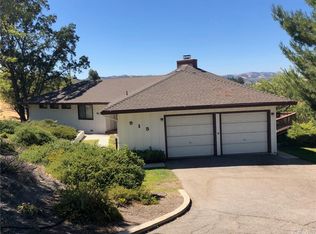
Similar homes
- $849,0002 bd2 ba2.1k sqft1907 Bella Vista Ct, Paso Robles, CA 93446For Sale
 MLS ID #NS26213095, Kyler Hamann, RE/MAX Parkside Real Estate. CRMLS
 - $897,5004 bd3 ba2.1k sqft815 Jackson Dr, Paso Robles, CA 93446For Sale
 MLS ID #NS26176735, Terry Pippin, Pippin Real Estate. CRMLS
 - $795,0003 bd3 ba1.7k sqft32 Fresno St, Paso Robles, CA 93446For Sale
 MLS ID #NS26189134, Vicki Silva, RE/MAX Parkside Real Estate. CRMLS
 - $750,0003 bd2 ba1.7k sqft726 N Trigo Ln, Paso Robles, CA 93446For Sale
 MLS ID #NS26104022, Devon Pitts, RE/MAX Parkside Real Estate. CRMLS
Local buyer's agents are ready to help
