Welcome home to this charming 3-bedroom, 1.5-bath bi-level property nestled in the heart of Plainfield. Perfectly located near an abundance of shopping, dining, parks, and everyday conveniences, you'll love being just minutes from everything this vibrant community has to offer. Step inside to discover a fresh, move-in-ready interior featuring brand new luxury vinyl plank flooring throughout the main living areas, porcelain/ceramic in the upstairs bath and fresh paint that creates a bright, modern feel. The spacious layout offers comfortable living and entertaining spaces with plenty of natural light. The finished lower level expands your living options with a large bonus room-ideal for a home office, workout space, or playroom-along with a generous family room and a convenient half bath. Whether you're hosting guests or enjoying a cozy night in, this flexible lower level provides the extra space you've been looking for. Outside, you'll appreciate the added storage and convenience with a backyard storage shed and a covered parking space to protect your vehicle from the elements. The outdoor space offers room to relax, garden, or entertain. Home warranty offered for peace of mind! With stylish updates, versatile living areas, and an unbeatable location close to amenities, this unique bi-level home is ready for you to move in and enjoy.
Sold
$250,520
920 Walton Dr, Plainfield, IN 46168
3beds
1,998sqft
Residential, Single Family Residence
Built in 1967
8,276 Square Feet Lot
$251,600 Zestimate®
$125/sqft
$1,888 Estimated rent
Home value
$251,600
$229,000 - $277,000
$1,888/mo
Zestimate® history
Owner options
List your home for rent
$1,888/mo
Rent Zestimate®
Find your next renter with Zillow Rental Manager. Plus, with online applications, you can quickly screen prospective tenants – for free.
$1,888/mo
Rent Zestimate®
Refinance and save
$1,516/mo
Est. payment
Refinancing to a lower rate could help reduce your monthly payments and save thousands over the life of the loan.
$1,516/mo
Est. payment
Explore your selling options
Work with a Zillow partner agent
Leverage their expertise and Zillow's premium Showcase listings to get your home seen by more buyers.
Get startedList with your own agent
Get your home in front of millions of buyers by listing it on Zillow.
Learn how to do itSell it yourself
Take full control of how buyers see your home on Zillow by listing For Sale by Owner (FSBO).
List your homeWhat's special
Convenient half bathFinished lower levelFresh move-in-ready interiorGenerous family roomPlenty of natural lightBackyard storage shed
Zillow last checked:
Listing updated:
Listed by:
Randi McCallie 317-997-9613,
The Stewart Home Group
Bought with:
Valerie Bunch
Match House Realty Group LLC
Mariah Ante
Match House Realty Group LLC
Source: MIBOR as distributed by MLS GRID,MLS#: 22085263
Facts & features
Interior
Bedrooms & bathrooms
- Bedrooms: 3
- Bathrooms: 2
- Full bathrooms: 1
- 1/2 bathrooms: 1
- Main level bathrooms: 1
- Main level bedrooms: 3
Bonus room
- Level: Basement
- Area: 264 Square Feet
- Dimensions: 11x24
Family room
- Level: Basement
- Area: 247 Square Feet
- Dimensions: 13x19
Kitchen
- Level: Main
- Area: 120 Square Feet
- Dimensions: 12x10
Laundry
- Features: Other
- Level: Basement
- Area: 110 Square Feet
- Dimensions: 10x11
Living room
- Level: Main
- Area: 180 Square Feet
- Dimensions: 12x15
Heating
- Natural Gas
Cooling
- Central Air
Appliances
- Included: Dishwasher, Gas Oven, Refrigerator
Features
- Hardwood Floors, High Speed Internet, Eat-in Kitchen, Wired for Data, Smart Thermostat
- Flooring: Hardwood
- Basement: Egress Window(s),Finished
Interior area
- Total structure area: 1,998
- Total interior livable area: 1,998 sqft
- Finished area below ground: 999
Property
Parking
- Parking features: Carport
- Has carport: Yes
Features
- Levels: Multi/Split
Lot
- Size: 8,276 Square Feet
- Features: Sidewalks, Trees-Small (Under 20 Ft)
Details
- Additional structures: Storage
- Parcel number: 321035460013000012
- Horse amenities: None
Construction
Type & style
- Home type: SingleFamily
- Property subtype: Residential, Single Family Residence
Materials
- Vinyl Siding
- Foundation: Block
Condition
- Updated/Remodeled
- New construction: No
- Year built: 1967
Utilities & green energy
- Water: Public
- Utilities for property: Sewer Connected, Water Connected
Community & HOA
Community
- Subdivision: Hillcrest Add
HOA
- Has HOA: No
Location
- Region: Plainfield
Financial & listing details
- Price per square foot: $125/sqft
- Tax assessed value: $150,000
- Annual tax amount: $2,982
- Date on market: 3/24/2026
- Cumulative days on market: 19 days
Price history
| Date | Event | Price |
|---|---|---|
| 5/13/2026 | Sold | $250,520+0.2%$125/sqft |
Source:  MIBOR as distributed by MLS GRID #22085263 Report a problem MIBOR as distributed by MLS GRID #22085263 Report a problem | ||
| 4/12/2026 | Pending sale | $249,900$125/sqft |
Source: MIBOR as distributed by MLS GRID #22085263 Report a problem | ||
| 4/6/2026 | Price change | $249,900-3.8%$125/sqft |
Source: MIBOR as distributed by MLS GRID #22085263 Report a problem | ||
| 3/24/2026 | Listed for sale | $259,900+583.9%$130/sqft |
Source: MIBOR as distributed by MLS GRID #22085263 Report a problem | ||
| 2/21/2022 | Listing removed | -- |
Source: Zillow Rental Manager Report a problem | ||
| 2/13/2022 | Listed for rent | $1,450+20.8%$1/sqft |
Source: Zillow Rental Manager Report a problem | ||
| 3/24/2021 | Listing removed | -- |
Source: Owner Report a problem | ||
| 2/8/2020 | Listing removed | $1,200$1/sqft |
Source: Owner Report a problem | ||
| 1/30/2020 | Listed for rent | $1,200$1/sqft |
Source: Owner Report a problem | ||
| 9/29/2011 | Sold | $38,000-33.8%$19/sqft |
Source: MIBOR as distributed by MLS GRID #21121986 Report a problem | ||
| 9/3/2011 | Price change | $57,400-12.5%$29/sqft |
Source: RE/MAX Advanced Realty #21121986 Report a problem | ||
| 7/29/2011 | Price change | $65,600-11.1%$33/sqft |
Source: RE/MAX Advanced Realty #21121986 Report a problem | ||
| 6/30/2011 | Price change | $73,800-10%$37/sqft |
Source: RE/MAX Advanced Realty #21121986 Report a problem | ||
| 5/14/2011 | Listed for sale | $82,000-38.6%$41/sqft |
Source: isNowListed.com Report a problem | ||
| 7/15/2010 | Sold | $133,567$67/sqft |
Source: Public Record Report a problem | ||
Public tax history
| Year | Property taxes | Tax assessment |
|---|---|---|
| 2025 | $2,909 -2.7% | $150,000 |
| 2024 | $2,989 +60.2% | $150,000 |
| 2023 | $1,866 0% | $150,000 +60.8% |
| 2022 | $1,867 0% | $93,300 |
| 2021 | $1,867 +0% | $93,300 |
| 2020 | $1,867 +13.2% | $93,300 |
| 2019 | $1,649 -0.1% | $93,300 +13.2% |
| 2018 | $1,651 0% | $82,400 |
| 2017 | $1,651 +0% | $82,400 |
| 2016 | $1,651 +0% | $82,400 |
| 2014 | $1,650 -0.1% | $82,400 |
| 2013 | $1,651 +21.5% | $82,400 -38.4% |
| 2011 | $1,359 +20.9% | $133,700 |
| 2010 | $1,124 +2% | $133,700 |
| 2009 | $1,102 +33.4% | $133,700 +9.8% |
| 2007 | $826 -32.4% | $121,780 +3.5% |
| 2006 | $1,222 | $117,700 +42.5% |
| 2005 | -- | $82,600 |
Find assessor info on the county website
Neighborhood: 46168
Nearby homes
- $294,5004 bd2 ba2.4k sqft920 S Walton Dr, Plainfield, IN 46168Off Market
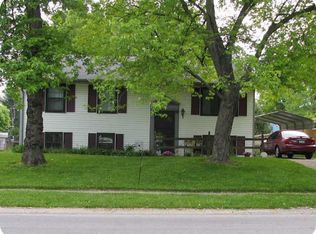
- $234,4003 bd1 ba1.1k sqft916 Walton Dr, Plainfield, IN 46168Off Market
- $216,0002 bd2 ba1k sqft924 Walton Dr, Plainfield, IN 46168Off Market
- $253,8004 bd1 ba1.6k sqft912 Walton Dr, Plainfield, IN 46168Off Market
- $208,4002 bd1 ba925 sqft928 Walton Dr, Plainfield, IN 46168Off Market
- $242,5003 bd2 ba1.1k sqft923 Gary Dr, Plainfield, IN 46168Off Market
- $235,9003 bd1 ba1.3k sqft927 Gary Dr, Plainfield, IN 46168Off Market
- $215,3003 bd1 ba1k sqft919 Walton Dr, Plainfield, IN 46168Off Market
Nearby schools
GreatSchools rating
- 8/10Van Buren Elementary SchoolGrades: K-5Distance: 0.8 mi
- 8/10Plainfield Com Middle SchoolGrades: 6-8Distance: 0.5 mi
- 9/10Plainfield High SchoolGrades: 9-12Distance: 0.9 mi
Get a cash offer in 3 minutes
Find out how much your home could sell for in as little as 3 minutes with a no-obligation cash offer.
Estimated market value
$251,600
Get a cash offer in 3 minutes
Find out how much your home could sell for in as little as 3 minutes with a no-obligation cash offer.
Estimated market value
$251,600
- Indiana
- Hendricks County
- Plainfield
- 46168
- 920 Walton Dr
Nearby cities
Nearby zip codes
Other Plainfield Topics
