Skip main navigation
Off market
  • $596,900

    920 Waterview Lane, Charlotte, NC 28110

    4beds
    2,995sqft
    2 Story
    Built in 1999
    0.98 Acres Lot
    $596,900 Zestimate®
    $199/sqft
    $2,886 Estimated rent

    Home value

    $596,900

    $561,000 - $633,000

    $2,886/mo

    Zestimate® history
    Loading
    Loading...

    Owner options

    List your home for rent

    $2,886/mo

    Rent Zestimate®

    Find your next renter with Zillow Rental Manager. Plus, with online applications, you can quickly screen prospective tenants – for free.

    Learn more

    $2,886/mo

    Rent Zestimate®

    Refinance and save

    $3,436/mo

    Est. payment

    Refinancing to a lower rate could help reduce your monthly payments and save thousands over the life of the loan.

    See today's rates

    $3,436/mo

    Est. payment

    Explore your selling options

    Work with a Zillow partner agent

    Leverage their expertise and Zillow's premium Showcase listings to get your home seen by more buyers.

    Get started

    List with your own agent

    Get your home in front of millions of buyers by listing it on Zillow.

    Learn how to do it

    Sell it yourself

    Take full control of how buyers see your home on Zillow by listing For Sale by Owner (FSBO).

    List your home

    What's special

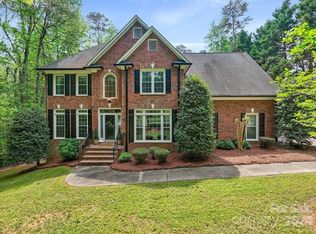
    Welcome home !! Fabulous all brick home in desirable community is nestled on an acre of privacy next to Lake Twitty. Main level features hardwoods throughout main level as well as crown molding plus spacious kitchen with stainless steel appliances, granite countertops, custom cabinets, custom backsplash and island w/additional storage * Family room boast wood burning fireplace with high efficiency insert * Formal dining room w/wainscoting and beautiful columns * Formal living/office also great for play room or general flex space * Second level features a luxurious master bedroom and masterbath with dual vanity, granite, venetian bronze fixtures and whirlpool tub, custom shower and large walk in closet * huge bonus room with 2 additional closets * plus 2 large additional bedrooms and full bath with dual vanity. ALL this plus a view of Lake Twitty and desirable Piedmont schools !!! It won't last at this price !

    This property is off market, which means it's not currently listed for sale or rent on Zillow. This may be different from what's available on other websites or public sources.

    Facts & features

    Interior

    Bedrooms & bathrooms
    • Bedrooms: 4
    • Bathrooms: 3
    • Full bathrooms: 2
    • 1/2 bathrooms: 1
    Heating
    • Forced air, Heat pump, Gas
    Appliances
    • Included: Dishwasher, Microwave, Washer
    Features
    • Attic Stairs Pulldown, Garage Shop, Whirlpool, Attic Walk-in, Kitchen Island, Pantry, Open Floorplan, Window Treatments
    • Flooring: Tile, Carpet, Hardwood
    • Has fireplace: Yes
    Interior area
    • Total interior livable area: 2,995 sqft

    Property

    Parking
    • Parking features: Garage - Attached
    Features
    • Exterior features: Wood, Brick
    • Has view: Yes
    • View description: Water
    • Has water view: Yes
    • Water view: Water
    • Body of water: Lake Twitty
    Lot
    • Size: 0.98 Acres
    • Features: Wooded, Private
    Details
    • Parcel number: 09-102-029

    Construction

    Type & style
    • Home type: SingleFamily
    • Architectural style: Transitional
    • Property subtype: 2 Story
    Condition
    • Year built: 1999

    Community & neighborhood

    Location
    • Region: Charlotte

    HOA & financial

    HOA
    • Has HOA: Yes
    • HOA fee: $3 monthly

    Other

    Other facts
    • Equipment: Range/Hood, Disposal, Electric Range/Oven, Self Cleaning Oven, Ceiling Fan(s), Network Ready, Surround Sound
    • Foundation Details: Crawl Space
    • Listing Financing: Cash, FHA, Conventional
    • Water: City Water
    • Doors Windows: Storm Door(s), Insulated Windows
    • Property Sub Type: 2 Story
    • Exterior Features: Fenced Yard
    • Interior Features: Attic Stairs Pulldown, Garage Shop, Whirlpool, Attic Walk-in, Kitchen Island, Pantry, Open Floorplan, Window Treatments
    • Architectural Style: Transitional
    • Driveway: Concrete
    • Laundry Location: Laundry Room, Main
    • Parking: Garage - 2 Car, Side Load Garage, Parking Space - 4+
    • New Construction YN: N
    • Lot Features: Wooded, Private
    • Construction Type: Site Built
    • MLS: Carolina MLS
    • Water Body Name: Lake Twitty
    • Parcel Number: 09-102-029

    Price history

    DateEventPrice
    9/13/2018Sold$342,000-2.3%$114/sqft
    Source: Canopy MLS as distributed by MLS GRID #3412592 Report a problem
    8/11/2018Pending sale$350,000$117/sqft
    Source: Don Anthony Realty, LLC #3412592 Report a problem
    7/15/2018Listed for sale$350,000+20.7%$117/sqft
    Source: Don Anthony Realty, LLC #3412592 Report a problem
    5/2/2016Sold$290,000$97/sqft
    Source: Agent Provided Report a problem

    Public tax history

    Tax history is unavailable.

    Neighborhood: 28110

    Nearby schools

    GreatSchools rating
    Schools provided by the listing agent
    • Elementary: Unionville
    • Middle: Piedmont
    • High: Piedmont

    Source: The MLS. This data may not be complete. We recommend contacting the local school district to confirm school assignments for this home.

    Get a cash offer in 3 minutes
    Find out how much your home could sell for in as little as 3 minutes with a no-obligation cash offer.
    Estimated market value
    $596,900
    Get a cash offer in 3 minutes
    Find out how much your home could sell for in as little as 3 minutes with a no-obligation cash offer.
    Estimated market value
    $596,900