Skip main navigation
Sold for $742,500
  • $742,500

    920 Westchester Way, Shively, KY 40475

    4beds
    5,212sqft
    Single Family Residence
    Built in 2006
    0.56 Acres Lot
    $777,000 Zestimate®
    $142/sqft
    $3,298 Estimated rent

    Home value

    $777,000

    $738,000 - $816,000

    $3,298/mo

    Zestimate® history
    Loading
    Loading...

    Owner options

    List your home for rent

    $3,298/mo

    Rent Zestimate®

    Find your next renter with Zillow Rental Manager. Plus, with online applications, you can quickly screen prospective tenants – for free.

    Learn more

    $3,298/mo

    Rent Zestimate®

    Refinance and save

    $3,750/mo

    Est. payment

    Refinancing to a lower rate could help reduce your monthly payments and save thousands over the life of the loan.

    See today's rates

    $3,750/mo

    Est. payment

    Explore your selling options

    Work with a Zillow partner agent

    Leverage their expertise and Zillow's premium Showcase listings to get your home seen by more buyers.

    Get started

    List with your own agent

    Get your home in front of millions of buyers by listing it on Zillow.

    Learn how to do it

    Sell it yourself

    Take full control of how buyers see your home on Zillow by listing For Sale by Owner (FSBO).

    List your home

    What's special

    Heated floorsNice size bedroomLarge bedroomsWarm hardwood floorsCustom walk-in closetSpeaker systemGranite countertops
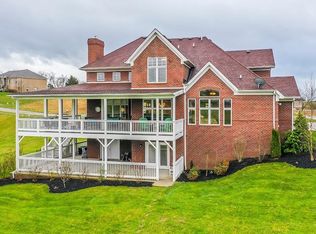
    Pristine beauty situated on the 18th hole of Boone's Trace golf course. This immaculate home welcomes you with warm hardwood floors and grand 2-story foyer. 10 foot ceilings on main floor, custom blinds throughout, impressive crown molding, central vacuum system, speaker system, and tons of natural light. Gourmet kitchen featuring a subzero fridge, wolf stove, double ovens, gas cooktop, granite countertops, island and built-in coffee maker, and warming drawer! Enjoy entertaining on the new covered trex deck with zero upkeep! Finishing out the first floor is a large primary suite with a spectacular ensuite including a fireplace, heated floors in bathroom, his and hers counters, stand-alone tub and a dreamy custom walk-in closet. Upstairs features two large bedrooms, two full baths, an office, a printer room/document storage, walkout deck, and an additional flex space! The walkout basement features a kitchenette, full bath, nice size bedroom, flex space, and ample storage! The gravel pad outside of basement is also wired for a hot tub. This home has been priced below recent appraisal!

    Zillow last checked:

    Listing updated:

    Listed by:

    Terra Long 859-707-7366,

    Keller Williams Commonwealth,

    Shane T Underwood 859-699-2969,

    Keller Williams Commonwealth

    Bought with:

    Diane K Scott, 220574

    The Brokerage

    Source: Imagine MLS,MLS#: 24001316MLS Logo

    Facts & features

    Interior

    Bedrooms & bathrooms
    • Bedrooms: 4
    • Bathrooms: 5
    • Full bathrooms: 4
    • 1/2 bathrooms: 1
    Primary bedroom
    • Description: w/Fireplace & Deck Access
    • Level: First
    Bedroom 1
    • Description: Bedroom 2
    • Level: Second
    Bedroom 2
    • Description: Bedroom 3
    • Level: Second
    Bedroom 3
    • Description: Bedroom 4
    • Level: Lower
    Bathroom 1
    • Description: Full Bath, In Primary Bedroom
    • Level: First
    Bathroom 2
    • Description: Full Bath, 2nd Full Bath
    • Level: Second
    Bathroom 3
    • Description: Full Bath, 3rd Full Bath
    • Level: Second
    Bathroom 4
    • Description: Full Bath, 4th Full Bath
    • Level: Lower
    Bathroom 5
    • Description: Half Bath
    • Level: First
    Bonus room
    • Description: Gym/Bonus Room
    • Level: Lower
    Den
    • Level: Lower
    Dining room
    • Level: First
    Dining room
    • Level: First
    Family room
    • Level: Second
    Family room
    • Level: Second
    Foyer
    • Level: First
    Foyer
    • Level: First
    Kitchen
    • Level: Lower
    Living room
    • Level: First
    Living room
    • Level: First
    Office
    • Level: Second
    Utility room
    • Description: Laundry Room
    • Level: First
    Heating
    • Forced Air, Heat Pump, Zoned
    Cooling
    • Electric, Heat Pump, Zoned
    Appliances
    • Included: Double Oven, Dishwasher, Gas Range, Microwave, Refrigerator
    • Laundry: Electric Dryer Hookup, Main Level, Washer Hookup
    Features
    • Eat-in Kitchen, Master Downstairs, Walk-In Closet(s)
    • Flooring: Carpet, Hardwood, Tile
    • Windows: Blinds
    • Basement: Partially Finished,Walk-Out Access
    • Has fireplace: Yes
    • Fireplace features: Gas Log, Kitchen, Living Room, Master Bedroom
    Interior area
    • Total structure area: 5,212
    • Total interior livable area: 5,212 sqft
    • Finished area above ground: 3,233
    • Finished area below ground: 1,979

    Property

    Parking
    • Total spaces: 2
    • Parking features: Driveway, Off Street, Garage Faces Side
    • Garage spaces: 2
    • Has uncovered spaces: Yes
    Features
    • Levels: One and One Half
    • Patio & porch: Deck
    • Fencing: None
    • Has view: Yes
    • View description: Neighborhood, Water
    • Has water view: Yes
    • Water view: Water
    Lot
    • Size: 0.56 Acres
    • Features: On Golf Course
    Details
    • Parcel number: 002500030039

    Construction

    Type & style
    • Home type: SingleFamily
    • Property subtype: Single Family Residence
    Materials
    • Brick Veneer, Stone, Vinyl Siding
    • Foundation: Concrete Perimeter
    • Roof: Shingle
    Condition
    • New construction: No
    • Year built: 2006

    Utilities & green energy

    • Sewer: Public Sewer
    • Water: Public

    Community & neighborhood

    Community
    • Community features: Pool
    Location
    • Region: Shively
    • Subdivision: Boones Trace

    HOA & financial

    HOA
    • HOA fee: $104 monthly
    • Amenities included: Recreation Facilities
    • Services included: Snow Removal, Maintenance Grounds

    Price history

    DateEventPrice
    6/7/2024Sold$742,500-1%$142/sqft
    Source: Imagine MLS #24001316 Report a problem
    3/24/2024Pending sale$750,000$144/sqft
    Source: Imagine MLS #24001316 Report a problem
    3/10/2024Contingent$750,000$144/sqft
    Source: Imagine MLS #24001316 Report a problem
    1/24/2024Listed for sale$750,000+54.6%$144/sqft
    Source: Imagine MLS #24001316 Report a problem
    8/13/2018Sold$485,000-4.9%$93/sqft
    Source: Imagine MLS #1812099 Report a problem
    6/16/2018Pending sale$510,000$98/sqft
    Source: RE/MAX Creative Realty #1812099 Report a problem
    6/1/2018Listed for sale$510,000+10.9%$98/sqft
    Source: RE/MAX Creative Realty #1812099 Report a problem
    3/28/2014Sold$460,000-8%$88/sqft
    Source: Imagine MLS #1201609 Report a problem
    8/25/2013Price change$499,900-2.3%$96/sqft
    Source: United Real Estate #1201609 Report a problem
    6/18/2013Price change$511,500-1.5%$98/sqft
    Source: REALTY WORLD Mays & Associates. #1201609 Report a problem
    5/19/2013Price change$519,500-1%$100/sqft
    Source: REALTY WORLD Mays & Associates. #1201609 Report a problem
    12/18/2012Listed for sale$524,500-25.1%$101/sqft
    Source: REALTY WORLD Mays & Associates. #1201609 Report a problem
    3/3/2005Sold$700,385+1249.5%$134/sqft
    Source: Imagine MLS #504095 Report a problem
    4/5/2004Sold$51,900$10/sqft
    Source: Imagine MLS #405041 Report a problem

    Public tax history

    YearProperty taxesTax assessment
    2024$4,203 -10.7%$485,000
    2023$4,705 -0.3%$485,000
    2022$4,719 -1.8%$485,000
    2021$4,806 +2.8%$485,000 +5.4%
    2018$4,675 +1.1%$460,000
    2017$4,624 +0.8%$460,000
    2016$4,588 +2.5%$460,000
    2015$4,476 +3.9%$460,000 +2.2%
    2014$4,307 $450,000
    2012$4,307 -35.9%$450,000
    2011$6,717 $450,000

    Find assessor info on the county website

    Neighborhood: 40475

    Nearby schools

    GreatSchools rating
    Schools provided by the listing agent
    • Elementary: Boonesborough
    • Middle: Michael Caudill
    • High: Madison Central

    Source: Imagine MLS. This data may not be complete. We recommend contacting the local school district to confirm school assignments for this home.

    Get pre-qualified for a loan
    At Zillow Home Loans, we can pre-qualify you in as little as 5 minutes with no impact to your credit score.

    An equal housing lender. NMLS #10287.

    Sell for more on Zillow
    Get a Zillow Showcase℠ listing at no additional cost and you could sell for .
    $777,000
    2% more
    +$15,540
    With Zillow Showcase(estimated)
    $792,540