Skip main navigation
Sold for $555,000
  • $555,000

    920 Westwinds Blvd, Tarpon Springs, FL 34689

    4beds
    2,328sqft
    Single Family Residence
    Built in 1994
    8,756 Square Feet Lot
    $555,900 Zestimate®
    $238/sqft
    $3,564 Estimated rent

    Home value

    $555,900

    $506,000 - $611,000

    $3,564/mo

    Zestimate® history
    Loading
    Loading...

    Owner options

    List your home for rent

    $3,564/mo

    Rent Zestimate®

    Find your next renter with Zillow Rental Manager. Plus, with online applications, you can quickly screen prospective tenants – for free.

    Learn more

    $3,564/mo

    Rent Zestimate®

    Refinance and save

    $3,915/mo

    Est. payment

    Refinancing to a lower rate could help reduce your monthly payments and save thousands over the life of the loan.

    See today's rates

    $3,915/mo

    Est. payment

    Explore your selling options

    Work with a Zillow partner agent

    Leverage their expertise and Zillow's premium Showcase listings to get your home seen by more buyers.

    Get started

    List with your own agent

    Get your home in front of millions of buyers by listing it on Zillow.

    Learn how to do it

    Sell it yourself

    Take full control of how buyers see your home on Zillow by listing For Sale by Owner (FSBO).

    List your home

    What's special

    Heated saltwater poolSpacious family roomDouble-door entryImpressive vaulted ceilingsRelaxing soaking tubOpen-concept designTranquil pond views
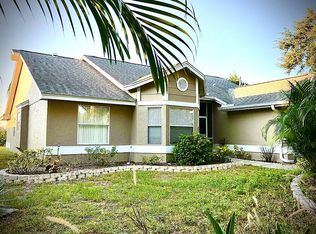
    Welcome home to effortless elegance and modern comfort. A striking double-door entry opens into a soaring foyer, where captivating views stretch past the piano nook to the shimmering pool beyond. The open-concept design is ideal for both everyday living and entertaining, with the spacious family room, bright dinette, and well-appointed kitchen all enhanced by impressive vaulted ceilings. The main-floor owner’s suite offers a peaceful retreat, featuring a generous walk-in closet, relaxing soaking tub, separate shower, and dual vanities. A private guest suite on the main level adds convenience for visitors or extended family. Custom plantation shutters throughout the home further elevate its refined aesthetic.Step outside and discover your own private sanctuary: a heated saltwater pool set beneath a towering screened enclosure, showcasing tranquil pond views. The covered lanai provides the perfect backdrop for outdoor dining, lounging, or entertaining year-round.Upstairs, two additional bedrooms, a beautifully updated bathroom, and a versatile loft area create flexible spaces for work, play, or relaxation.Additional highlights include an inside laundry room with upgraded washer and dryer, a newer AC unit (2022), a new salt cell (2024), and a brand-new stove (2024). The exterior has also been freshly painted. Best of all, the home is offered fully furnished, allowing you to move right in and start enjoying the space immediately. And as a final bonus—no flood insurance is required. A seamless blend of style, comfort, and modern upgrades, this exceptional home is truly move-in ready. NO FLOOD insurance required !

    Zillow last checked:

    Listing updated:

    Listed by:

    Plamen Petkov 727-348-6152,

    1 REALTY GROUP LLC 727-888-4286

    Bought with:

    Jackie Egeler, 3460242

    REALTY ONE GROUP SUNSHINE

    Source: Stellar MLS,MLS#: TB8444053MLS LogoOriginating MLS: Suncoast Tampa

    Facts & features

    Interior

    Bedrooms & bathrooms
    • Bedrooms: 4
    • Bathrooms: 3
    • Full bathrooms: 3
    Rooms
    • Room types: Dining Room, Living Room, Utility Room, Loft
    Primary bedroom
    • Features: Built-in Closet
    • Level: First
    • Area: 300 Square Feet
    • Dimensions: 12x25
    Dining room
    • Level: First
    • Area: 117 Square Feet
    • Dimensions: 9x13
    Family room
    • Level: First
    • Area: 288 Square Feet
    • Dimensions: 16x18
    Kitchen
    • Features: No Closet
    • Level: First
    Living room
    • Level: First
    • Area: 204 Square Feet
    • Dimensions: 12x17
    Heating
    • Central, Heat Pump
    Cooling
    • Central Air
    Appliances
    • Included: Dishwasher, Disposal, Dryer, Gas Water Heater, Microwave, Range, Refrigerator, Washer
    • Laundry: Inside, Laundry Room
    Features
    • Cathedral Ceiling(s), Ceiling Fan(s), High Ceilings, Kitchen/Family Room Combo, Living Room/Dining Room Combo, Primary Bedroom Main Floor, Solid Surface Counters, Solid Wood Cabinets, Split Bedroom, Vaulted Ceiling(s), Walk-In Closet(s)
    • Flooring: Carpet, Ceramic Tile, Laminate
    • Doors: Sliding Doors
    • Windows: Shutters, Window Treatments
    • Has fireplace: No
    • Furnished: Yes
    Interior area
    • Total structure area: 2,928
    • Total interior livable area: 2,328 sqft

    Property

    Parking
    • Total spaces: 2
    • Parking features: Circular Driveway, Driveway, Garage Door Opener
    • Attached garage spaces: 2
    • Has uncovered spaces: Yes
    • Details: Garage Dimensions: 19x20
    Features
    • Levels: Two
    • Stories: 2
    • Patio & porch: Covered, Deck, Screened
    • Exterior features: Irrigation System, Rain Gutters
    • Has private pool: Yes
    • Pool features: Deck, Gunite, Heated, In Ground, Salt Water, Screen Enclosure
    • Has view: Yes
    • View description: Pool, Water, Pond
    • Has water view: Yes
    • Water view: Water,Pond
    • Waterfront features: Pond
    Lot
    • Size: 8,756 Square Feet
    • Dimensions: 75 x 107
    • Features: City Lot, Sidewalk
    • Residential vegetation: Mature Landscaping
    Details
    • Parcel number: 142715969190000610
    • Special conditions: None

    Construction

    Type & style
    • Home type: SingleFamily
    • Architectural style: Contemporary
    • Property subtype: Single Family Residence
    Materials
    • Stucco, Wood Frame
    • Foundation: Slab
    • Roof: Shingle
    Condition
    • Completed
    • New construction: No
    • Year built: 1994

    Utilities & green energy

    • Sewer: Public Sewer
    • Water: Public
    • Utilities for property: Cable Connected, Electricity Connected, Natural Gas Connected, Sewer Connected, Sprinkler Meter, Street Lights, Water Connected

    Community & HOA

    Community
    • Security: Smoke Detector(s)
    • Pet fee: $0 monthly
    • Subdivision: WESTWINDS PH I
    HOA
    • Has HOA: Yes
    • HOA fee: $75 monthly
    • HOA name: Melrose Management/Tri Morroco
    • HOA phone: 813-918-1366
    Location
    • Region: Tarpon Springs

    Financial & listing details

    • Price per square foot: $238/sqft
    • Tax assessed value: $505,520
    • Annual tax amount: $7,102
    • Date on market: 11/19/2025
    • Cumulative days on market: 34 days
    • Listing terms: Cash,Conventional,FHA,VA Loan
    • Ownership: Fee Simple
    • Total actual rent: 0
    • Electric utility on property: Yes
    • Road surface type: Paved, Asphalt

    Price history

    DateEventPrice
    1/16/2026Sold$555,000-6.7%$238/sqft
    Source: Stellar MLS #TB8444053 Report a problem
    1/8/2026Pending sale$595,000$256/sqft
    Source: Stellar MLS #TB8444053 Report a problem
    12/10/2025Listed for sale$595,000$256/sqft
    Source: Stellar MLS #TB8444053 Report a problem
    12/1/2025Pending sale$595,000$256/sqft
    Source: Stellar MLS #TB8444053 Report a problem
    11/19/2025Listed for sale$595,000-4.8%$256/sqft
    Source: Stellar MLS #TB8444053 Report a problem
    5/29/2025Listing removed$625,000$268/sqft
    Source: Stellar MLS #TB8366802 Report a problem
    4/3/2025Listed for sale$625,000+13.6%$268/sqft
    Source: Stellar MLS #TB8366802 Report a problem
    4/6/2022Sold$550,000+10%$236/sqft
    Source: Public Record Report a problem
    3/19/2022Pending sale$499,900$215/sqft
    Source: Stellar MLS #U8155547 Report a problem
    3/17/2022Listed for sale$499,900$215/sqft
    Source: Stellar MLS #U8155547 Report a problem
    11/9/2021Listing removed--
    Source: Stellar MLS #U8140867 Report a problem
    11/8/2021Pending sale$499,900$215/sqft
    Source: Stellar MLS #U8140867 Report a problem
    10/27/2021Listing removed--
    Source: Stellar MLS #U8140867 Report a problem
    10/23/2021Pending sale$499,900$215/sqft
    Source: Stellar MLS #U8140867 Report a problem
    10/22/2021Listed for sale$499,900+123.2%$215/sqft
    Source: Stellar MLS #U8140867 Report a problem
    9/3/2002Sold$224,000+796%$96/sqft
    Source: Public Record Report a problem
    8/6/1993Sold$25,000$11/sqft
    Source: Public Record Report a problem

    Public tax history

    YearProperty taxesTax assessment
    2024$7,398 +1.5%$443,465 +3%
    2023$7,288 +4.4%$430,549 +24%
    2022$6,983 +12.1%$347,345 +10%
    2021$6,232 +6.5%$315,768 +8%
    2020$5,850 +0.7%$292,479 +2%
    2019$5,811 $286,724 +4.3%
    2018$5,811 +7.4%$274,969 +10.7%
    2017$5,409 +15.9%$248,435 +5.6%
    2016$4,667 +5.8%$235,363 +5.8%
    2015$4,410 +6.8%$222,369 +3.3%
    2014$4,129 +17.1%$215,173 +32.9%
    2013$3,527 +0.5%$161,848 +0.4%
    2012$3,511 $161,228 +8%
    2011-- $149,341 -9.8%
    2010-- $165,641 -13.9%
    2009-- $192,425 -27.8%
    2008$5,383 $266,400 -12.5%
    2007-- $304,500 +38%
    2005-- $220,700 +11.3%
    2004$4,395 +6.2%$198,300 +6.8%
    2003$4,137 +69.2%$185,700 +12.3%
    2002$2,446 $165,300 +7.8%
    2001$2,446 +4.1%$153,400 +14.6%
    2000$2,349 $133,800
    Find assessor info on the county website

    Neighborhood: 34689

    Nearby schools

    GreatSchools rating
    Schools provided by the listing agent
    • Elementary: Sunset Hills Elementary-PN
    • Middle: Tarpon Springs Middle-PN
    • High: Tarpon Springs High-PN

    Source: Stellar MLS. This data may not be complete. We recommend contacting the local school district to confirm school assignments for this home.

    Get a cash offer in 3 minutes
    Find out how much your home could sell for in as little as 3 minutes with a no-obligation cash offer.
    Estimated market value
    $555,900
    Get a cash offer in 3 minutes
    Find out how much your home could sell for in as little as 3 minutes with a no-obligation cash offer.
    Estimated market value
    $555,900