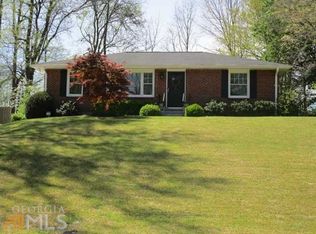
Welcome home to Medlock Park, where timeless charm meets modern comfort in one of Decatur's most beloved neighborhoods-and all within the coveted Fernbank Elementary School district. Thoughtfully renovated from top to bottom, this inviting three-bedroom, two-bath home offers an effortless blend of style and function. Rich hardwood floors flow throughout an open-concept floor plan designed for everyday living and easy entertaining. The heart of the home is a beautifully renovated kitchen featuring crisp white shaker cabinetry, abundant storage, and an oversized island that easily serves everything from casual breakfasts to holiday gatherings with family and friends. Just beyond the living space, a covered back porch invites you to slow down with your morning coffee, enjoy an evening glass of wine, or simply relax while overlooking the spacious backyard. Whether you envision weekend barbecues, a garden oasis, or room to play, the outdoor space offers endless possibilities. The beautifully maintained front yard provides a warm welcome and exceptional curb appeal. Location is everything, and this home delivers. Enjoy being just steps from the South Peachtree Creek Trail and an easy stroll to Medlock Park, with its playgrounds, pool, tennis courts, and greenspace. You'll also love the convenience of nearby Decatur, Emory, CHOA, CDC, shopping, dining, and all the neighborhood favorites that make this area so desirable. Homes in Medlock Park-and especially those zoned for Fernbank Elementary-don't come along often. Don't miss your opportunity to make this one yours.
Closed
Zillow last checked:
Listing updated:
Bought with:
Chuck D Smith, 175773
Keller Williams Realty
Source: GAMLS,MLS#: 10792493
Price history
| Date | Event | Price |
|---|---|---|
| 8/28/2026 | Sold | $520,000$406/sqft |
Source:  GAMLS #10792493 Report a problem GAMLS #10792493 Report a problem | ||
| 8/13/2026 | Pending sale | $520,000$406/sqft |
Source:  FMLS GA #7794222 Report a problem FMLS GA #7794222 Report a problem | ||
| 7/17/2026 | Price change | $520,000-5.5%$406/sqft |
Source: FMLS GA #7794222 Report a problem | ||
| 6/25/2026 | Listed for sale | $550,000+29.4%$430/sqft |
Source: FMLS GA #7794222 Report a problem | ||
| 10/1/2024 | Listing removed | $3,100$2/sqft |
Source: Zillow Rentals Report a problem | ||
| 9/12/2024 | Listed for rent | $3,100$2/sqft |
Source: Zillow Rentals Report a problem | ||
| 2/15/2022 | Sold | $425,000$332/sqft |
Source: Public Record Report a problem | ||
| 2/2/2022 | Pending sale | $425,000$332/sqft |
Source: GAMLS #20014354 Report a problem | ||
| 1/25/2022 | Listed for sale | $425,000+77.5%$332/sqft |
Source: FMLS GA #6993648 Report a problem | ||
| 2/7/2014 | Sold | $239,500$187/sqft |
Source: Public Record Report a problem | ||
| 6/3/2013 | Sold | $239,500-2.2%$187/sqft |
Source:  FMLS GA #5135372 Report a problem FMLS GA #5135372 Report a problem | ||
| 4/25/2013 | Pending sale | $244,900$191/sqft |
Source: Georgia Renaissance Realty, LLC #5135372 Report a problem | ||
| 4/18/2013 | Listed for sale | $244,900+3.6%$191/sqft |
Source: Georgia Renaissance Realty, LLC #5135372 Report a problem | ||
| 1/8/2008 | Sold | $236,300+22.4%$185/sqft |
Source: Public Record Report a problem | ||
| 1/9/2004 | Sold | $193,000+46.2%$151/sqft |
Source: Public Record Report a problem | ||
| 7/9/1997 | Sold | $132,000+45.7%$103/sqft |
Source: Public Record Report a problem | ||
| 7/13/1993 | Sold | $90,600$71/sqft |
Source: Public Record Report a problem | ||
Get a cash offer in 3 minutes
Find out how much your home could sell for in as little as 3 minutes with a no-obligation cash offer.
Estimated market value
$520,000
