NO DETAIL OVERLOOKED - professionally renovated mid-century ranch home located in Westmont Boro. The home's exterior is virtually maintenance free and includes new custom front door, new windows thru out, and patio doors to private outdoor entertaining area and tennis court. The interior is an open floor plan and has many upgrades including laminate flooring; freshly painted walls and trim; and custom designed kitchen with granite countertop, appliances, and new cabinetry. Additionally, there is family room with fireplace; 5 bedrooms with generous closet/storage; 4 baths that have been totally updated with designer touches; office; and bonus room. New heat pump, AC, and 2-car garage. You deserve luxury - call today for your tour!
Closed
$465,400
920 Windan Ln, Johnstown, PA 15905
5beds
3,490sqft
Single Family Residence
Built in 1959
0.92 Acres Lot
$476,400 Zestimate®
$133/sqft
$2,430 Estimated rent
Home value
$476,400
$448,000 - $505,000
$2,430/mo
Zestimate® history
Owner options
List your home for rent
$2,430/mo
Rent Zestimate®
Find your next renter with Zillow Rental Manager. Plus, with online applications, you can quickly screen prospective tenants – for free.
$2,430/mo
Rent Zestimate®
Refinance and save
$2,969/mo
Est. payment
Refinancing to a lower rate could help reduce your monthly payments and save thousands over the life of the loan.
$2,969/mo
Est. payment
Explore your selling options
Work with a Zillow partner agent
Leverage their expertise and Zillow's premium Showcase listings to get your home seen by more buyers.
Get startedList with your own agent
Get your home in front of millions of buyers by listing it on Zillow.
Learn how to do itSell it yourself
Take full control of how buyers see your home on Zillow by listing For Sale by Owner (FSBO).
List your homeWhat's special
Tennis courtNew heat pumpOpen floor planBonus roomFreshly painted wallsPatio doorsGenerous closet
Zillow last checked:
Listing updated:
Listed by:
Bob & Bobby Colvin,
RE/MAX TEAM, REALTORS,
Robert (Bobby) Colvin Jr,
RE/MAX TEAM, REALTORS
Bought with:
Bob & Bobby Colvin
RE/MAX TEAM, REALTORS
Source: CSMLS,MLS#: 96033426
Facts & features
Interior
Bedrooms & bathrooms
- Bedrooms: 5
- Bathrooms: 4
- Full bathrooms: 4
Rooms
- Room types: Den/Office, Master Bathroom
Primary bedroom
- Description: Walk-In Closets, Fireplace, Patio Access
- Level: First
Bedroom 1
- Description: Walk-In Closet, Laminate Fooring
- Level: First
- Area: 168
- Dimensions: 14 x 12
Bedroom 2
- Description: Walk-In Closet, Laminate Flooring, Cf
- Level: First
- Area: 240
- Dimensions: 20 x 12
Bedroom 3
- Description: Playroom. Laminate Flooring, No Closet
- Level: First
- Area: 208
- Dimensions: 13 x 16
Primary bathroom
- Description: Totally New. Dual Sinks, Walk-In Shower
- Level: First
Bathroom 1
- Description: 3 Full Baths That Are Totally Renovated
- Level: First
Dining room
- Description: Open Floor Plan: Living, Dining, Kitchen
- Level: First
Family room
- Description: Open Floor Plan, Lam Flooring, Fireplace
- Level: First
- Area: 432
- Dimensions: 27 x 16
Kitchen
- Description: Custom Kitchen, Appliance, Patio Access
- Level: First
Living room
- Description: Open Floor Plan: Living, Dining, Kitchen
- Level: First
- Area: 1001
- Dimensions: 44 x 22.75
Office
- Description: Office With Shelving And Bonus Office
- Level: First
Heating
- Heat Pump, Forced Air
Cooling
- Ceiling Fan(s), Central Air
Appliances
- Included: Dishwasher, Disposal, Dryer, Microwave, Range, Refrigerator, Washer
- Laundry: Main Level, First Level, Hook-Ups, Shelving, Laminate Flooring
Features
- Bath Updated, Bookcases, Entrance Foyer, Kitchen Updated, Main Floor Bedroom, Open Floorplan, Walk-In Closet(s)
- Flooring: Laminate
- Doors: Double Entry Door, Sliding Doors
- Windows: Double Pane Windows, Skylight(s)
- Basement: None
- Number of fireplaces: 2
- Fireplace features: Gas
Interior area
- Total structure area: 3,490
- Total interior livable area: 3,490 sqft
- Finished area above ground: 3,490
- Finished area below ground: 0
Property
Parking
- Total spaces: 2
- Parking features: Paved, Attached, Garage Door Opener, Asphalt
- Attached garage spaces: 2
- Has uncovered spaces: Yes
Features
- Levels: One
- Patio & porch: Patio
- Exterior features: Tennis Court(s)
- Pool features: None
Lot
- Size: 0.92 Acres
- Dimensions: 150 x 201 and 51 x 200
- Features: Irregular Lot, More Than One Lot
Details
- Additional structures: Shed/Utility Building
- Has additional parcels: Yes
- Parcel number: 066034553
- Zoning description: Residential
Construction
Type & style
- Home type: SingleFamily
- Architectural style: Ranch
- Property subtype: Single Family Residence
Materials
- Brick, Vinyl Siding
- Roof: Shingle
Condition
- Year built: 1959
Utilities & green energy
- Sewer: Public Sewer
- Water: Public
- Utilities for property: Natural Gas Connected
Community & HOA
Location
- Region: Johnstown
Financial & listing details
- Price per square foot: $133/sqft
- Tax assessed value: $59,060
- Annual tax amount: $8,428
- Date on market: 5/4/2024
- Inclusions: Range/Oven, Dishwasher, Refrigerator, Microwave Oven, Wine Refrigerator, Motorized Blinds, Playset
- Exclusions: Personal Items. Negotiable: Furniture, Security System And Cameras
Price history
| Date | Event | Price |
|---|---|---|
| 7/2/2024 | Sold | $465,400-3%$133/sqft |
Source:  CSMLS #96033426 Report a problem CSMLS #96033426 Report a problem | ||
| 5/7/2024 | Pending sale | $479,900$138/sqft |
Source: CSMLS #96033426 Report a problem | ||
| 5/4/2024 | Listed for sale | $479,900+6.6%$138/sqft |
Source: CSMLS #96033426 Report a problem | ||
| 12/6/2022 | Sold | $450,000-4.3%$129/sqft |
Source: CSMLS #96026385 Report a problem | ||
| 10/24/2022 | Pending sale | $470,000$135/sqft |
Source: CSMLS #96026385 Report a problem | ||
| 10/10/2022 | Price change | $470,000-1.1%$135/sqft |
Source: CSMLS #96026385 Report a problem | ||
| 9/15/2022 | Price change | $475,000-2%$136/sqft |
Source: CSMLS #96026385 Report a problem | ||
| 8/19/2022 | Price change | $484,900-1%$139/sqft |
Source: CSMLS #96026385 Report a problem | ||
| 5/16/2022 | Listed for sale | $489,900-70.3%$140/sqft |
Source: CSMLS #96026385 Report a problem | ||
| 6/1/2021 | Sold | $1,650,000+1551.7%$473/sqft |
Source: Public Record Report a problem | ||
| 5/18/2021 | Pending sale | $99,900$29/sqft |
Source: CSMLS #96024184 Report a problem | ||
| 4/24/2021 | Listed for sale | $99,900-52.2%$29/sqft |
Source: CSMLS #96024184 Report a problem | ||
| 11/7/2016 | Sold | $209,000-0.4%$60/sqft |
Source: CSMLS #96014082 Report a problem | ||
| 6/3/2016 | Listed for sale | $209,900-16%$60/sqft |
Source: HOWARD HANNA HERITAGE REAL ESTATE #96014082 Report a problem | ||
| 10/25/2014 | Listing removed | $249,900$72/sqft |
Source: Howard Hanna - Johnstown #96008992 Report a problem | ||
| 9/20/2014 | Price change | $249,900-7.4%$72/sqft |
Source: Howard Hanna - Johnstown #96008992 Report a problem | ||
| 7/23/2014 | Price change | $269,900-3.6%$77/sqft |
Source: Howard Hanna - Johnstown #96008992 Report a problem | ||
| 4/12/2014 | Listed for sale | $279,900$80/sqft |
Source: Howard Hanna - Johnstown #96008992 Report a problem | ||
Public tax history
| Year | Property taxes | Tax assessment |
|---|---|---|
| 2025 | $7,943 | $55,660 |
| 2024 | $7,943 | $55,660 |
| 2023 | $7,943 -0.3% | $55,660 |
| 2022 | $7,971 +0.4% | $55,660 |
| 2021 | $7,943 | $55,660 |
| 2020 | $7,943 +19.2% | $55,660 |
| 2019 | $6,663 | $55,660 |
| 2018 | $6,663 +163.2% | $55,660 -25.2% |
| 2017 | $2,532 -1.4% | $74,460 |
| 2016 | $2,569 +16.9% | $74,460 |
| 2015 | $2,197 | $74,460 |
| 2014 | $2,197 | $74,460 |
| 2013 | -- | $74,460 |
| 2012 | -- | $74,460 |
| 2011 | -- | $74,460 |
| 2010 | -- | $74,460 |
| 2009 | -- | $74,460 |
Find assessor info on the county website
Neighborhood: 15905
Nearby homes
- $5,940-- bd-- ba-- sqft920 Windan Ln, Johnstown, PA 15905Off Market
- $3,400-- bd-- ba-- sqft920 Windan Ln, Johnstown, PA 15905Off Market
- $292,5004 bd4 ba3.3k sqft916 Saint Clair Rd, Johnstown, PA 15905Sold
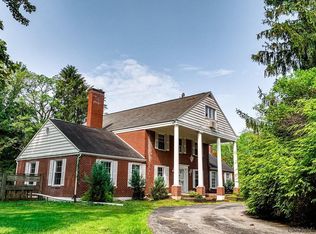
- $249,200-- bd-- ba-- sqft924 Windan Ln, Johnstown, PA 15905Off Market
- $212,100-- bd-- ba-- sqft308 Richard Ct, Johnstown, PA 15905Off Market
- $300,0003 bd4 ba2.8k sqft910 Windan Ln, Johnstown, PA 15905Sold
- $284,200-- bd-- ba-- sqft922 Windan Ln, Johnstown, PA 15905Off Market
- $265,500-- bd-- ba-- sqft812 Saint Clair Rd, Johnstown, PA 15905Off Market
Nearby schools
GreatSchools rating
- 8/10Westmont Hilltop El SchoolGrades: K-6Distance: 1.7 mi
- 7/10Westmont Hilltop HSGrades: 7-12Distance: 0.3 mi
Schools provided by the listing agent
- District: Westmont Hilltop
Source: CSMLS. This data may not be complete. We recommend contacting the local school district to confirm school assignments for this home.


Get pre-qualified for a loan
At Zillow Home Loans, we can pre-qualify you in as little as 5 minutes with no impact to your credit score.An equal housing lender. NMLS #10287.
- Pennsylvania
- Cambria County
- Johnstown
- 15905
- 920 Windan Ln
Nearby cities
Nearby neighborhoods
Nearby zip codes
Other Johnstown Topics
