EASY ONE-LEVEL LIVING IN THIS 2 BEDROOM/2 BATH RANCH TOWNHOME WITH 2.5 CAR ATTACHED GARAGE! ~ EAT-IN KITCHEN boasts newer hardwood flooring, wood cabintry with under lighting, full suite of appliances, accommodating corner for your table set, pantry closet, & pass-thru to dining room ~ LIVING ROOM/DINING ROOM COMBO is perfect for your entertaining and recharging needs, with plenty of room for spreading out ~ HEATED SUNROOM provides flexible space with nature views & deck access, easily serving as a den, office, or hobby area ~ FANTASTIC PRIMARY EN SUITE includes generous bedroom space, dressing area, walk-in closet, & separate step-in shower & toilet ~ ROOMY 2ND BEDROOM is nicely positioned near the second full bathroom & offers good closet space ~ LAUNDRY ROOM features utility sink, washer & dryer, cabinets, and mechanical closet with added storage ~ PARTIALLY FINISHED 2.5 CAR GARAGE keeps your car out of the elements & includes 2nd frig, shelving, & cabinets ~ ENJOY THE GREAT OUTDOORS ON THE LARGE DECK, with mature trees providing privacy & shade ~ LOCATION IS KEY, with shopping, dining, x-ways, and Metra trains nearby ~ THIS EASY LIFESTYLE CAN BE YOURS, and what a value!
Closed
$275,000
920 Winter Park Dr, New Lenox, IL 60451
2beds
1,200sqft
Townhouse, Single Family Residence
Built in 1982
-- sqft lot
$285,900 Zestimate®
$229/sqft
$2,024 Estimated rent
Home value
$285,900
$272,000 - $300,000
$2,024/mo
Zestimate® history
Owner options
List your home for rent
$2,024/mo
Rent Zestimate®
Find your next renter with Zillow Rental Manager. Plus, with online applications, you can quickly screen prospective tenants – for free.
$2,024/mo
Rent Zestimate®
Refinance and save
$2,522/mo
Est. payment
Refinancing to a lower rate could help reduce your monthly payments and save thousands over the life of the loan.
$2,522/mo
Est. payment
Explore your selling options
Work with a Zillow partner agent
Leverage their expertise and Zillow's premium Showcase listings to get your home seen by more buyers.
Get startedList with your own agent
Get your home in front of millions of buyers by listing it on Zillow.
Learn how to do itSell it yourself
Take full control of how buyers see your home on Zillow by listing For Sale by Owner (FSBO).
List your homeWhat's special
Generous bedroom spacePass-thru to dining roomEat-in kitchenFull suite of appliancesNewer hardwood flooringWalk-in closetDressing area
Zillow last checked:
Listing updated:
Listed by:
Cara Dulaitis 708-227-7530,
Re/Max 10,
Greta McKenna 708-567-0288,
Re/Max 10
Bought with:
Dena Guido, ABR,RENE,SFR,SRS
Coldwell Banker Real Estate Group
Source: MRED as distributed by MLS GRID,MLS#: 12545422
Facts & features
Interior
Bedrooms & bathrooms
- Bedrooms: 2
- Bathrooms: 2
- Full bathrooms: 2
Rooms
- Room types: Heated Sun Room, Utility Room-1st Floor
Primary bedroom
- Features: Flooring (Carpet), Window Treatments (Blinds), Bathroom (Full)
- Level: Main
- Area: 165 Square Feet
- Dimensions: 15X11
Bedroom 2
- Features: Flooring (Carpet), Window Treatments (Blinds)
- Level: Main
- Area: 132 Square Feet
- Dimensions: 12X11
Dining room
- Features: Flooring (Carpet)
- Level: Main
- Area: 117 Square Feet
- Dimensions: 13X9
Other
- Features: Flooring (Carpet), Window Treatments (Blinds, Curtains/Drapes)
- Level: Main
- Area: 108 Square Feet
- Dimensions: 12X9
Kitchen
- Features: Kitchen (Eating Area-Table Space, Pantry-Closet), Flooring (Hardwood), Window Treatments (Blinds)
- Level: Main
- Area: 99 Square Feet
- Dimensions: 11X9
Laundry
- Features: Flooring (Vinyl)
- Level: Main
- Area: 48 Square Feet
- Dimensions: 8X6
Living room
- Features: Flooring (Carpet)
- Level: Main
- Area: 208 Square Feet
- Dimensions: 16X13
Other
- Features: Flooring (Vinyl)
- Level: Main
- Area: 48 Square Feet
- Dimensions: 8X6
Heating
- Natural Gas, Forced Air
Cooling
- Central Air
Appliances
- Included: Range, Microwave, Dishwasher, Refrigerator, Washer, Dryer, Disposal
- Laundry: Main Level, Washer Hookup, In Unit, Sink
Features
- 1st Floor Bedroom, 1st Floor Full Bath, Walk-In Closet(s)
- Flooring: Hardwood
- Doors: Storm Door(s)
- Windows: Screens, Blinds
- Basement: Crawl Space
Interior area
- Total structure area: 0
- Total interior livable area: 1,200 sqft
Property
Parking
- Total spaces: 2.5
- Parking features: Concrete, Garage Door Opener, Yes, Garage Owned, Attached, Garage
- Attached garage spaces: 2.5
- Has uncovered spaces: Yes
Accessibility
- Accessibility features: No Disability Access
Features
- Patio & porch: Deck
Lot
- Features: Common Grounds, Mature Trees
Details
- Parcel number: 1508283050121002
- Special conditions: None
- Other equipment: TV-Cable, Ceiling Fan(s)
Construction
Type & style
- Home type: Townhouse
- Property subtype: Townhouse, Single Family Residence
Materials
- Brick
- Foundation: Concrete Perimeter
- Roof: Asphalt
Condition
- New construction: No
- Year built: 1982
Utilities & green energy
- Electric: Circuit Breakers
- Sewer: Public Sewer
- Water: Lake Michigan
Community & HOA
Community
- Subdivision: Country Villa
HOA
- Has HOA: Yes
- Services included: Insurance, Exterior Maintenance, Lawn Care, Snow Removal
- HOA fee: $510 quarterly
Location
- Region: New Lenox
Financial & listing details
- Price per square foot: $229/sqft
- Tax assessed value: $224,052
- Annual tax amount: $5,411
- Date on market: 1/21/2026
- Listing terms: Conventional
- Ownership: Condo
Price history
| Date | Event | Price |
|---|---|---|
| 3/4/2026 | Sold | $275,000-3.5%$229/sqft |
Source:  MRED as distributed by MLS GRID #12545422 Report a problem MRED as distributed by MLS GRID #12545422 Report a problem | ||
| 1/27/2026 | Contingent | $285,000$238/sqft |
Source: MRED as distributed by MLS GRID #12545422 Report a problem | ||
| 1/21/2026 | Listed for sale | $285,000+83.9%$238/sqft |
Source: MRED as distributed by MLS GRID #12545422 Report a problem | ||
| 7/2/2019 | Sold | $155,000-9.4%$129/sqft |
Source: Public Record Report a problem | ||
| 12/11/2009 | Sold | $171,000-6%$143/sqft |
Source: Public Record Report a problem | ||
| 5/29/2009 | Listed for sale | $182,000$152/sqft |
Source: National Advantage Real Estate #07223613 Report a problem | ||
Public tax history
| Year | Property taxes | Tax assessment |
|---|---|---|
| 2024 | $5,412 +4.7% | $74,684 +9.7% |
| 2023 | $5,168 +5.3% | $68,081 +8.5% |
| 2022 | $4,908 +5.7% | $62,719 +6.3% |
| 2021 | $4,644 +3.1% | $58,986 +3.7% |
| 2020 | $4,502 +4.7% | $56,882 +3.2% |
| 2019 | $4,301 +2.6% | $55,118 +3.6% |
| 2018 | $4,193 +5.4% | $53,217 +3% |
| 2017 | $3,977 +3.2% | $51,687 +2.8% |
| 2016 | $3,853 +3.6% | $50,303 +3.3% |
| 2015 | $3,719 | $48,719 +1.3% |
| 2014 | $3,719 +0.4% | $48,117 -1.3% |
| 2013 | $3,704 +0.6% | $48,765 -5.5% |
| 2012 | $3,682 +0.5% | $51,603 -5.5% |
| 2011 | $3,665 +0.8% | $54,606 -5% |
| 2010 | $3,638 +2.2% | $57,480 -2.5% |
| 2009 | $3,559 +2.2% | $58,954 |
| 2008 | $3,482 | $58,954 +3.5% |
| 2007 | -- | $56,961 +10% |
| 2006 | $3,167 +4.6% | $51,782 +9.5% |
| 2005 | $3,028 +7.7% | $47,290 +8% |
| 2004 | $2,811 +2.9% | $43,787 +8% |
| 2003 | $2,732 +14.3% | $40,544 +12% |
| 2002 | $2,391 +1.5% | $36,200 |
| 2001 | $2,354 +5.9% | $36,200 |
| 2000 | $2,224 | $36,200 |
Find assessor info on the county website
Neighborhood: 60451
Nearby homes
- $278,4002 bd2 ba1.1k sqft920 Winter Park Dr #920, New Lenox, IL 60451Off Market
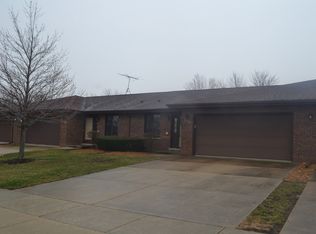
- $302,400-- bd-- ba1.2k sqft916 Winter Park Dr, New Lenox, IL 60451Off Market
- $282,0002 bd2 ba1.1k sqft922 Winter Park Dr, New Lenox, IL 60451Off Market
- $297,500-- bd-- ba1.2k sqft914 Winter Park Dr, New Lenox, IL 60451Off Market
- $291,400-- bd-- ba1.2k sqft919 Shagbark Rd, New Lenox, IL 60451Off Market
- $229,0002 bd2 ba-- sqft915 Shagbark Rd #915, New Lenox, IL 60451Sold
- $284,1002 bd2 ba1.2k sqft921 Shagbark Rd, New Lenox, IL 60451Off Market
- $293,900-- bd-- ba1.2k sqft915 Shagbark Rd, New Lenox, IL 60451Off Market
Nearby schools
GreatSchools rating
- 9/10Nelson Prairie SchoolGrades: 1-3Distance: 0.6 mi
- NACherry Hill Elementary and Early Childhood CenterGrades: PK-8Distance: 3 mi
- 10/10Lincoln Way WestGrades: 9-12Distance: 1.1 mi
Schools provided by the listing agent
- Elementary: Nelson Ridge/Nelson Prairie Elem
- Middle: Liberty Junior High School
- High: Lincoln-Way West High School
- District: 122
Source: MRED as distributed by MLS GRID. This data may not be complete. We recommend contacting the local school district to confirm school assignments for this home.
Get a cash offer in 3 minutes
Find out how much your home could sell for in as little as 3 minutes with a no-obligation cash offer.
Estimated market value
$285,900
Get a cash offer in 3 minutes
Find out how much your home could sell for in as little as 3 minutes with a no-obligation cash offer.
Estimated market value
$285,900
- Illinois
- Will County
- New Lenox
- 60451
- 920 Winter Park Dr
Nearby cities
Nearby zip codes
Other New Lenox Topics
