Sophisticated design and exceptional craftsmanship define 920 Woodside Road, a premier 3-bedroom, 3-bath residence offering approximately 1,904 sq ft of modern living. A rare first-floor bonus space, ideal for an office, lounge, or studio, adds versatility and flexibility. Inside, soaring ceilings, wide-plank European white oak floors, sleek glass railings, and oversized high-performance windows create a bright, refined ambiance. Level 5 smooth wall finishes and upgraded insulation provide a quiet, polished interior. The gourmet kitchen features Bosch appliances with a gas range, quartz countertops with a full-height backsplash, custom soft-close cabinetry with dovetail drawers, and under-cabinet lighting. Bathrooms offer frameless glass showers, Hansgrohe fixtures, and quartz surfaces. A glass balcony railing extends the living space outdoors. The attached 2-car garage is pre-wired for EV charging. Secured entry and full-perimeter fencing complete this private luxury offering, enhanced by a 10-year builder warranty.
New construction
$1,375,000
920 Woodside Rd, Redwood City, CA 94061
3beds
1,904sqft
Condominium, Residential
Built in 2023
-- sqft lot
$1,358,300 Zestimate®
$722/sqft
$670/mo HOA
What's special
- 9 hours
- 76
- 5
Zillow last checked:
Listing updated:
Listed by:
Joe Velasco 01309200 650-833-8498,
Coldwell Banker Realty 408-355-1500
Source: MLSListings Inc,MLS#: ML82059616
Facts & features
Interior
Bedrooms & bathrooms
- Bedrooms: 3
- Bathrooms: 3
- Full bathrooms: 3
Bedroom
- Features: PrimarySuiteRetreat, WalkinCloset
Bathroom
- Features: DoubleSinks, ShowerandTub, TubinPrimaryBedroom
Dining room
- Features: BreakfastBar, DiningArea, DiningAreainLivingRoom
Family room
- Features: KitchenFamilyRoomCombo
Kitchen
- Features: ExhaustFan, Hookups_Gas
Heating
- Central Forced Air
Cooling
- Central Air
Appliances
- Included: Gas Cooktop, Dishwasher, Exhaust Fan, Freezer, Disposal, Range Hood, Washer/Dryer
- Laundry: Inside
Features
- High Ceilings, Walk-In Closet(s), Security Gate
Interior area
- Total structure area: 1,904
- Total interior livable area: 1,904 sqft
Property
Parking
- Total spaces: 2
- Parking features: Attached
- Attached garage spaces: 2
Features
- Exterior features: Fenced
Details
- Parcel number: 059072610
- Zoning: Mixed Use
- Special conditions: Standard
Construction
Type & style
- Home type: Condo
- Architectural style: Contemporary
- Property subtype: Condominium, Residential
Materials
- Foundation: Slab
- Roof: Other
Condition
- New construction: Yes
- Year built: 2023
Utilities & green energy
- Gas: PublicUtilities
- Sewer: Public Sewer
- Water: Public
- Utilities for property: Public Utilities, Water Public
Community & HOA
HOA
- Has HOA: Yes
- Services included: Insurance
- HOA fee: $670 monthly
Location
- Region: Redwood City
Financial & listing details
- Price per square foot: $722/sqft
- Date on market: 8/31/2026
- Listing agreement: ExclusiveRightToSell
Estimated market value
$1,358,300
$1.29M - $1.43M
$6,646/mo
Price history
| Date | Event | Price |
|---|---|---|
| 8/31/2026 | Listed for sale | $1,375,000$722/sqft |
Source:  MLSListings Inc #ML82059616 Report a problem MLSListings Inc #ML82059616 Report a problem | ||
Public tax history
Tax history is unavailable.
Monthly payment
Est. payment
Payment breakdown
Explore the cost of this home by adjusting the details. Changes won't be saved.Climate risks
Neighborhood: Palm
Nearby schools
Schools provided by the listing agent
- District: RedwoodCityElementary
Source: MLSListings Inc. This data may not be complete. We recommend contacting the local school district to confirm school assignments for this home.
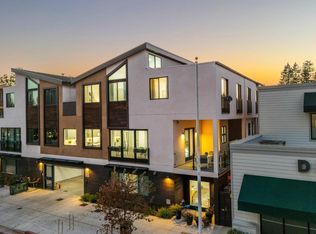
- $1,275,0003 bd3 ba1.9k sqft922 Woodside Rd, Redwood City, CA 94061New Construction
- $1,495,9003 bd3 ba1.8k sqft924 Woodside Rd #1, Redwood City, CA 94061Off Market
- $1,420,4002 bd3 ba2k sqft914 Woodside Rd #914, Redwood City, CA 94061Off Market
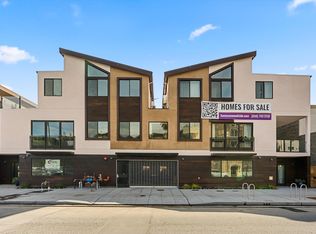
- $1,572,2003 bd3 ba2k sqft912 Woodside Rd, Redwood City, CA 94061Off Market

Similar homes
- $1,275,0003 bd3 ba1.9k sqft922 Woodside Rd, Redwood City, CA 94061New ConstructionMLS ID #ML82036438, Joe Velasco. MLSListings Inc
- $1,249,8884 bd4 ba1.7k sqft943 Woodside Rd, Redwood City, CA 94061New Construction
 MLS ID #ML82047302, Joe Velasco. MLSListings Inc
 - $899,0003 bd2 ba1.5k sqft601 Leahy St APT 306, Redwood City, CA 94061For Sale
 MLS ID #ML82054002, Moe Arshad. MLSListings Inc
 - $1,147,0002 bd2 ba1.4k sqft632 True Wind Way Unit 608, Redwood City, CA 94063For Sale
 MLS ID #ML82055460, David Bickerstaff. MLSListings Inc
Local buyer's agents are ready to help
