This stunning home features an open-concept kitchen, dining, and living area that serves as the heart of the home. The kitchen is a chef's dream, with beautiful granite countertops, herringbone backsplash, a large walk-in pantry, and a chair-height island perfect for both meal prep and casual dining. Adjacent to the kitchen are the spacious living and dining areas, ideal for entertaining or relaxing.
The home’s split-bedroom floor plan ensures privacy and convenience for all. The spacious owner's suite is a true retreat, complete with a luxurious ensuite featuring a grand shower, double vanity, and a generous linen closet. The large walk-in closet is an organizer's dream, providing ample storage space for all your belongings.
Step outside to the amazing back patio, where wood-look tile extends across the space and a pergola overhead creates an inviting atmosphere for outdoor relaxation or entertaining. The large backyard provides ample space for kids and pets to play, with no rear neighbors for added privacy. Overlooking a serene natural drainage area, the yard offers a peaceful backdrop to your outdoor oasis.
For added convenience, the property includes a storage shed to keep tools and equipment neatly organized and out of sight. With its combination of modern amenities, spacious layout, and private outdoor retreat, this home is designed for comfort and enjoyment.
Closed
Price Unknown
920 Wyndcrest Dr, Temple, TX 76502
3beds
1,722sqft
Single Family Residence
Built in 2019
7,840 Square Feet Lot
$299,500 Zestimate®
$--/sqft
$1,798 Estimated rent
Home value
$299,500
$276,000 - $326,000
$1,798/mo
Zestimate® history
Owner options
List your home for rent
$1,798/mo
Rent Zestimate®
Find your next renter with Zillow Rental Manager. Plus, with online applications, you can quickly screen prospective tenants – for free.
$1,798/mo
Rent Zestimate®
Refinance and save
$300/mo
Est. payment
Refinancing to a lower rate could help reduce your monthly payments and save thousands over the life of the loan.
$300/mo
Est. payment
Explore your selling options
Work with a Zillow partner agent
Leverage their expertise and Zillow's premium Showcase listings to get your home seen by more buyers.
Get startedList with your own agent
Get your home in front of millions of buyers by listing it on Zillow.
Learn how to do itSell it yourself
Take full control of how buyers see your home on Zillow by listing For Sale by Owner (FSBO).
List your homeWhat's special
Large backyardAmazing back patioBeautiful granite countertopsLuxurious ensuiteSplit-bedroom floor planPeaceful backdropLarge walk-in closet
Zillow last checked:
Listing updated:
Listed by:
Dolly Kaiser 254-771-3633,
RE/MAX Temple-Belton
Bought with:
Jennifer McCaslin, TREC #0765366
Kelly Realtors
Source: Central Texas MLS,MLS#: 573108 Originating MLS: Temple Belton Board of REALTORS
Originating MLS: Temple Belton Board of REALTORSFacts & features
Interior
Bedrooms & bathrooms
- Bedrooms: 3
- Bathrooms: 2
- Full bathrooms: 2
Bedroom
- Level: Main
Bedroom 2
- Level: Main
Bedroom 3
- Level: Main
Dining room
- Level: Main
Kitchen
- Level: Main
Laundry
- Level: Main
Living room
- Level: Main
Heating
- Central, Heat Pump
Cooling
- Central Air, Electric, 1 Unit
Appliances
- Included: Dishwasher, Electric Water Heater, Disposal, Gas Range, Microwave, Plumbed For Ice Maker, Water Heater, Some Electric Appliances, Some Gas Appliances, Range
- Laundry: Washer Hookup, Electric Dryer Hookup, Inside, Main Level, Laundry Room
Features
- All Bedrooms Down, Attic, Ceiling Fan(s), Carbon Monoxide Detector, Crown Molding, Double Vanity, High Ceilings, Primary Downstairs, Main Level Primary, Open Floorplan, Permanent Attic Stairs, Split Bedrooms, Separate Shower, Tub Shower, Walk-In Closet(s), Breakfast Bar, Granite Counters, Kitchen Island, Kitchen/Family Room Combo, Kitchen/Dining Combo, Pantry
- Flooring: Ceramic Tile
- Attic: Partially Floored,Permanent Stairs
- Has fireplace: No
- Fireplace features: None
Interior area
- Total interior livable area: 1,722 sqft
Property
Parking
- Total spaces: 2
- Parking features: Garage
- Garage spaces: 2
Features
- Levels: One
- Stories: 1
- Patio & porch: Covered, Patio
- Exterior features: Covered Patio, Private Yard, Rain Gutters, Storage, Propane Tank - Owned
- Pool features: Community, Fenced, In Ground, Outdoor Pool
- Fencing: Full,Wood
- Has view: Yes
- View description: None
- Body of water: None
Lot
- Size: 7,840 Square Feet
- Dimensions: 58 x 120 x 79 x 118
Details
- Additional structures: Pergola, Storage
- Parcel number: 489851
Construction
Type & style
- Home type: SingleFamily
- Architectural style: Craftsman,Ranch
- Property subtype: Single Family Residence
Materials
- Brick Veneer, Frame, HardiPlank Type, Stone Veneer
- Foundation: Slab
- Roof: Composition,Shingle
Condition
- Resale
- Year built: 2019
Details
- Builder name: Omega
Utilities & green energy
- Sewer: Public Sewer
- Water: Public
- Utilities for property: Electricity Available, Natural Gas Connected, High Speed Internet Available, Propane, Trash Collection Public, Underground Utilities
Community & HOA
Community
- Features: Playground, Park, Trails/Paths, Community Pool, Curbs, Gutter(s), Street Lights
- Security: Smoke Detector(s)
- Subdivision: Wyndham Hill
HOA
- Has HOA: Yes
- HOA fee: $300 annually
- HOA name: Wyndham Hill
Location
- Region: Temple
Financial & listing details
- Tax assessed value: $291,600
- Annual tax amount: $2,018
- Date on market: 3/17/2025
- Cumulative days on market: 46 days
- Listing agreement: Exclusive Right To Sell
- Listing terms: Cash,Conventional,FHA,VA Loan
- Electric utility on property: Yes
- Road surface type: Asphalt, Paved
Price history
| Date | Event | Price |
|---|---|---|
| 5/30/2025 | Sold | -- |
Source:  Central Texas MLS #573108 Report a problem Central Texas MLS #573108 Report a problem | ||
| 5/3/2025 | Pending sale | $310,000$180/sqft |
Source: Central Texas MLS #573108 Report a problem | ||
| 4/14/2025 | Listed for sale | $310,000$180/sqft |
Source: Central Texas MLS #573108 Report a problem | ||
| 4/1/2025 | Contingent | $310,000$180/sqft |
Source: Central Texas MLS #573108 Report a problem | ||
| 3/17/2025 | Listed for sale | $310,000$180/sqft |
Source: Central Texas MLS #573108 Report a problem | ||
Public tax history
| Year | Property taxes | Tax assessment |
|---|---|---|
| 2025 | $2,018 -34.4% | $291,600 +0.7% |
| 2024 | $3,077 +0.7% | $289,708 +15.4% |
| 2023 | $3,055 -26.9% | $250,969 +10% |
| 2022 | $4,182 | $228,154 +10% |
| 2021 | -- | $207,413 +47.1% |
| 2020 | $3,450 | $141,009 |
Find assessor info on the county website
Neighborhood: 76502
Nearby homes
- $--4 bd2 ba1.9k sqft916 Wyndcrest Dr, Temple, TX 76502Sold
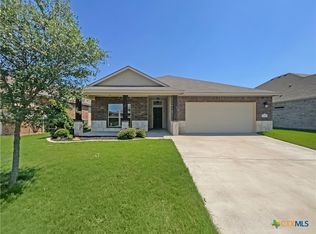
- $--4 bd2 ba1.9k sqft924 Wyndcrest Dr, Temple, TX 76502Sold
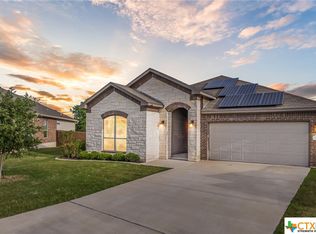
- $--4 bd2 ba2.2k sqft912 Wyndcrest Dr, Temple, TX 76502Sold
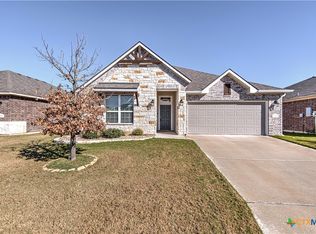
- $299,800-- bd-- ba1.7k sqft6102 Wheaton, Temple, TX 76502Off Market
- $265,600-- bd-- ba1.5k sqft908 Wyndcrest Dr, Temple, TX 76502Off Market
- $4,0002.216 Acres813 Rivington Dr, Temple, TX 76502Off Market
- $308,400-- bd-- ba1.8k sqft6125 Wheaton, Temple, TX 76502Off Market
- $310,200-- bd-- ba-- sqft6129 Wheaton, Temple, TX 76502Off Market
Nearby schools
GreatSchools rating
- 7/10Academy IntGrades: 3-5Distance: 4.2 mi
- 7/10Academy Middle SchoolGrades: 6-8Distance: 4.3 mi
- 6/10Academy High SchoolGrades: 9-12Distance: 3.9 mi
Schools provided by the listing agent
- District: Academy ISD
Source: Central Texas MLS. This data may not be complete. We recommend contacting the local school district to confirm school assignments for this home.
Get a cash offer in 3 minutes
Find out how much your home could sell for in as little as 3 minutes with a no-obligation cash offer.
Estimated market value
$299,500
Get a cash offer in 3 minutes
Find out how much your home could sell for in as little as 3 minutes with a no-obligation cash offer.
Estimated market value
$299,500
- Texas
- Bell County
- Temple
- 76502
- 920 Wyndcrest Dr
Nearby cities
Nearby zip codes
Other Temple Topics
