Multiple offers received. Seller requesting H&B by Sunday 4/5 @ 11pm. Come see this spacious and meticulously maintained brick two-story home offering 3,447 sq ft of comfortable living space in a highly sought-after Tinley Park location. This 4-bedroom/ 3 full bath home provides a flexible layout with a main-level office that can easily serve as a 5th bedroom-ideal for guests, related living, or work-from-home needs. The main level features hardwood floors throughout much of the space, a formal dining room for gatherings, and a large eat-in kitchen with plenty of room for everyday living and entertaining. The adjoining family room is highlighted by a classic brick fireplace, creating a warm and inviting focal point. Upstairs, you'll find a generously sized primary suite complete with a private bath and walk-in closet, along with three additional bedrooms that all offer comfortable space. A private loft area adds extra versatility. The home also includes a full unfinished basement, offering excellent storage and a blank canvas for future living space. Major upgrades have already been taken care of, including roof, siding, furnace, and A/C, along with a water heater replaced in 2020-giving buyers added peace of mind. Situated on a beautiful corner lot in an exceptional location-within walking distance to Andrew High School, nearby schools, parks, and ball fields. Easy access to I-80 adds everyday convenience, all while enjoying a quiet, established neighborhood. A great opportunity to own a spacious home in one of Tinley Park's most desirable areas. Schedule your showing today!
Closed
$582,000
9200 174th St, Tinley Park, IL 60487
4beds
3,477sqft
Single Family Residence
Built in 1990
0.31 Acres Lot
$593,800 Zestimate®
$167/sqft
$4,150 Estimated rent
Home value
$593,800
$534,000 - $659,000
$4,150/mo
Zestimate® history
Owner options
List your home for rent
$4,150/mo
Rent Zestimate®
Find your next renter with Zillow Rental Manager. Plus, with online applications, you can quickly screen prospective tenants – for free.
$4,150/mo
Rent Zestimate®
Refinance and save
$4,262/mo
Est. payment
Refinancing to a lower rate could help reduce your monthly payments and save thousands over the life of the loan.
$4,262/mo
Est. payment
Explore your selling options
Work with a Zillow partner agent
Leverage their expertise and Zillow's premium Showcase listings to get your home seen by more buyers.
Get startedList with your own agent
Get your home in front of millions of buyers by listing it on Zillow.
Learn how to do itSell it yourself
Take full control of how buyers see your home on Zillow by listing For Sale by Owner (FSBO).
List your homeWhat's special
Beautiful corner lot
Zillow last checked:
Listing updated:
Listed by:
Mike Kelly (708)321-0174,
Crosstown Realtors Inc,
Mollie Kelly 708-819-0465,
Crosstown Realtors Inc
Bought with:
Earnest Engels
HomeSmart Realty Group
Source: MRED as distributed by MLS GRID,MLS#: 12608960
Facts & features
Interior
Bedrooms & bathrooms
- Bedrooms: 4
- Bathrooms: 3
- Full bathrooms: 3
Rooms
- Room types: Office
Primary bedroom
- Features: Flooring (Carpet), Bathroom (Full)
- Level: Second
- Area: 266 Square Feet
- Dimensions: 19X14
Bedroom 2
- Features: Flooring (Carpet)
- Level: Second
- Area: 156 Square Feet
- Dimensions: 13X12
Bedroom 3
- Features: Flooring (Carpet)
- Level: Second
- Area: 132 Square Feet
- Dimensions: 12X11
Bedroom 4
- Features: Flooring (Carpet)
- Level: Second
- Area: 132 Square Feet
- Dimensions: 12X11
Dining room
- Features: Flooring (Hardwood)
- Level: Main
- Area: 156 Square Feet
- Dimensions: 13X12
Family room
- Features: Flooring (Carpet)
- Level: Main
- Area: 374 Square Feet
- Dimensions: 22X17
Kitchen
- Features: Flooring (Hardwood)
- Level: Main
- Area: 338 Square Feet
- Dimensions: 13X26
Laundry
- Features: Flooring (Vinyl)
- Level: Main
- Area: 75 Square Feet
- Dimensions: 5X15
Living room
- Features: Flooring (Carpet)
- Level: Main
- Area: 192 Square Feet
- Dimensions: 16X12
Office
- Features: Flooring (Hardwood)
- Level: Main
- Area: 192 Square Feet
- Dimensions: 16X12
Heating
- Natural Gas, Forced Air
Cooling
- Central Air
Appliances
- Included: Range, Microwave, Dishwasher, Refrigerator, Washer, Dryer
Features
- Basement: Unfinished,Full
- Number of fireplaces: 1
- Fireplace features: Family Room
Interior area
- Total structure area: 0
- Total interior livable area: 3,477 sqft
Property
Parking
- Total spaces: 3
- Parking features: Concrete, Yes, Garage Owned, Attached, Garage
- Attached garage spaces: 3
Accessibility
- Accessibility features: No Disability Access
Features
- Stories: 2
Lot
- Size: 0.31 Acres
- Dimensions: 134x105
Details
- Parcel number: 27273040010000
- Special conditions: None
Construction
Type & style
- Home type: SingleFamily
- Property subtype: Single Family Residence
Materials
- Brick
Condition
- New construction: No
- Year built: 1990
Utilities & green energy
- Sewer: Public Sewer
- Water: Lake Michigan
Community & HOA
Community
- Features: Park, Curbs, Sidewalks, Street Lights, Street Paved
HOA
- Services included: None
Location
- Region: Tinley Park
Financial & listing details
- Price per square foot: $167/sqft
- Tax assessed value: $510,010
- Annual tax amount: $12,035
- Date on market: 4/3/2026
- Listing terms: Conventional
- Ownership: Fee Simple
Price history
| Date | Event | Price |
|---|---|---|
| 5/6/2026 | Sold | $582,000+5.8%$167/sqft |
Source:  MRED as distributed by MLS GRID #12608960 Report a problem MRED as distributed by MLS GRID #12608960 Report a problem | ||
| 4/7/2026 | Contingent | $549,900$158/sqft |
Source: MRED as distributed by MLS GRID #12608960 Report a problem | ||
| 4/3/2026 | Listed for sale | $549,900$158/sqft |
Source: MRED as distributed by MLS GRID #12608960 Report a problem | ||
Public tax history
| Year | Property taxes | Tax assessment |
|---|---|---|
| 2024 | -- | $51,001 +0% |
| 2023 | $13,239 +16.2% | $50,999 +44.1% |
| 2022 | $11,396 +3% | $35,385 |
| 2021 | $11,060 +1.9% | $35,385 |
| 2020 | $10,849 +1.2% | $35,385 -3% |
| 2019 | $10,718 +2.2% | $36,478 |
| 2018 | $10,487 +2.6% | $36,478 |
| 2017 | $10,226 +0.4% | $36,478 +10% |
| 2016 | $10,184 +1.5% | $33,161 |
| 2015 | $10,034 +0.7% | $33,161 |
| 2014 | $9,966 +5.1% | $33,161 -2.6% |
| 2013 | $9,483 +2.6% | $34,030 |
| 2012 | $9,247 -3.5% | $34,030 -6.8% |
| 2011 | $9,582 -6.7% | $36,499 -16% |
| 2010 | $10,274 +6.3% | $43,467 |
| 2009 | $9,662 +16% | $43,467 -5% |
| 2008 | $8,327 +1.9% | $45,755 +10.1% |
| 2007 | $8,168 +8.3% | $41,567 |
| 2006 | $7,541 +4.1% | $41,567 |
| 2005 | $7,243 +10.6% | $41,567 +27.9% |
| 2004 | $6,551 +9.8% | $32,505 |
| 2003 | $5,969 +3.6% | $32,505 |
| 2002 | $5,760 -0.5% | $32,505 +5.7% |
| 2001 | $5,789 +2.6% | $30,765 |
| 2000 | $5,644 -3.2% | $30,765 |
| 1999 | $5,831 | $30,765 |
Find assessor info on the county website
Neighborhood: 60487
Nearby homes
- $529,0004 bd3 ba2.7k sqft17334 92nd Ave, Tinley Park, IL 60487Off Market

- $533,4004 bd2 ba2.5k sqft9212 174th St, Tinley Park, IL 60487Off Market
- $591,5004 bd4 ba3.3k sqft17341 92nd Ave, Tinley Park, IL 60487Off Market
- $552,2004 bd3 ba2.7k sqft17328 92nd Ave, Tinley Park, IL 60487Off Market
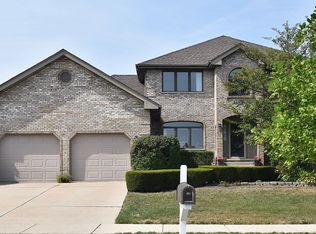
- $548,6004 bd3 ba3.5k sqft17410 92nd Ave, Tinley Park, IL 60487Off Market
- $547,4004 bd3 ba2.9k sqft9218 174th St, Tinley Park, IL 60487Off Market
- $578,6004 bd3 ba3.1k sqft9207 174th St, Tinley Park, IL 60487Off Market
- $591,3004 bd2 ba2.9k sqft17319 Cambridge Pl, Tinley Park, IL 60487Off Market
Nearby schools
GreatSchools rating
- 6/10Christa Mcauliffe SchoolGrades: PK-5Distance: 0.4 mi
- 7/10Prairie View Middle SchoolGrades: 6-8Distance: 0.8 mi
- 10/10Victor J Andrew High SchoolGrades: 9-12Distance: 0.3 mi
Schools provided by the listing agent
- Elementary: Christa Mcauliffe School
- Middle: Prairie View Middle School
- High: Victor J Andrew High School
- District: 140
Source: MRED as distributed by MLS GRID. This data may not be complete. We recommend contacting the local school district to confirm school assignments for this home.
Get a cash offer in 3 minutes
Find out how much your home could sell for in as little as 3 minutes with a no-obligation cash offer.
Estimated market value
$593,800
Get a cash offer in 3 minutes
Find out how much your home could sell for in as little as 3 minutes with a no-obligation cash offer.
Estimated market value
$593,800
- Illinois
- Cook County
- Tinley Park
- 60487
- 9200 174th St
