Skip main navigation
Closed
  • $275,000

    9200 5th St NE, Blaine, MN 55434

    3beds
    1,732sqft
    Single Family Residence
    Built in 1955
    10,018 Square Feet Lot
    $317,500 Zestimate®
    $159/sqft
    $2,388 Estimated rent

    Home value

    $317,500

    $302,000 - $333,000

    $2,388/mo

    Zestimate® history
    Loading
    Loading...

    Owner options

    List your home for rent

    $2,388/mo

    Rent Zestimate®

    Find your next renter with Zillow Rental Manager. Plus, with online applications, you can quickly screen prospective tenants – for free.

    Learn more

    $2,388/mo

    Rent Zestimate®

    Refinance and save

    $1,689/mo

    Est. payment

    Refinancing to a lower rate could help reduce your monthly payments and save thousands over the life of the loan.

    See today's rates

    $1,689/mo

    Est. payment

    Explore your selling options

    Work with a Zillow partner agent

    Leverage their expertise and Zillow's premium Showcase listings to get your home seen by more buyers.

    Get started

    List with your own agent

    Get your home in front of millions of buyers by listing it on Zillow.

    Learn how to do it

    Sell it yourself

    Take full control of how buyers see your home on Zillow by listing For Sale by Owner (FSBO).

    List your home

    What's special

    Brand new carpetingLarger bedroomGreat neighborhoodOriginal wood floorsLarge shedWalk in closetGreat home
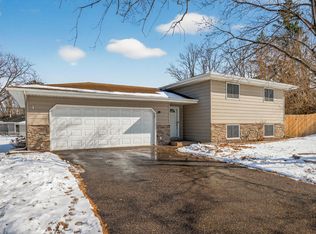
    *Offers rcvd, all offers due by 9am 8/19* Great home in a great neighborhood, convenient location close to restaurants, shopping etc. and freeway systems. This home offers two bedrooms upstairs and one down. Brand new carpeting in the lower level and upper level boasts beautiful original wood floors! Currently partially handicap accessible with a ramp and covered front porch allowing access to the upstairs level with ease. This is a great home to add touches to and gain equity. Newer electrical panel, roof and siding (2018) make it a great investment. The lower level has started a plan to make an owner's suite with a larger bedroom, walk in closet and private 3/4 bath. Finish it to your liking and make it your own oasis! Oversized 2 car garage and large shed offer plenty of storage, bring your furry friends, the backyard is fenced! City of Blaine offers down payment assistance to 1st time homebuyers up to $10k!

    Zillow last checked:

    Listing updated:

    Listed by:

    Michelle Haarstad 763-242-3689,

    Realty Group LLC

    Bought with:

    Keller Williams Premier Realty

    Source: NorthstarMLS as distributed by MLS GRID,MLS#: 6418863MLS Logo

    Facts & features

    Interior

    Bedrooms & bathrooms
    • Bedrooms: 3
    • Bathrooms: 2
    • 3/4 bathrooms: 2
    Bedroom
    • Level: Main
    • Area: 114 Square Feet
    • Dimensions: 12x9.5
    Bedroom 2
    • Level: Main
    • Area: 99 Square Feet
    • Dimensions: 11x9
    Bedroom 3
    • Level: Basement
    • Area: 143 Square Feet
    • Dimensions: 13x11
    Deck
    • Level: Main
    • Area: 140 Square Feet
    • Dimensions: 14x10
    Dining room
    • Level: Main
    • Area: 103.5 Square Feet
    • Dimensions: 11.5x9
    Family room
    • Level: Basement
    • Area: 231 Square Feet
    • Dimensions: 21x11
    Flex room
    • Level: Basement
    • Area: 44 Square Feet
    • Dimensions: 11x4
    Kitchen
    • Level: Main
    • Area: 121.5 Square Feet
    • Dimensions: 13.5x9
    Living room
    • Level: Main
    • Area: 172.5 Square Feet
    • Dimensions: 15x11.5
    Heating
    • Forced Air
    Cooling
    • Central Air
    Appliances
    • Included: Disposal, Dryer, Gas Water Heater, Microwave, Range, Refrigerator, Washer, Water Softener Owned
    • Laundry: In Basement
    Features
    • Basement: Block,Finished,Full
    • Has fireplace: No
    Interior area
    • Total structure area: 1,732
    • Total interior livable area: 1,732 sqft
    • Finished area above ground: 932
    • Finished area below ground: 800

    Property

    Parking
    • Total spaces: 2
    • Parking features: Detached Garage, Concrete, Garage Door Opener
    • Garage spaces: 2
    • Has uncovered spaces: Yes
    • Details: Garage Dimensions (24x22)
    Accessibility
    • Accessibility features: Grab Bars In Bathroom, Partially Wheelchair, Accessible Approach with Ramp, Roll-In Shower
    Features
    • Levels: One
    • Stories: 1
    • Patio & porch: Covered, Deck, Front Porch, Patio
    • Has private pool: Yes
    • Pool features: Above Ground
    • Fencing: Chain Link
    Lot
    • Size: 10,018 Square Feet
    • Dimensions: 75*135*75*135
    Details
    • Additional structures: Storage Shed
    • Foundation area: 932
    • Parcel number: 313123220025
    • Zoning description: Residential-Single Family

    Construction

    Type & style
    • Home type: SingleFamily
    • Property subtype: Single Family Residence
    Materials
    • Roof: Age 8 Years or Less
    Condition
    • New construction: No
    • Year built: 1955

    Utilities & green energy

    • Gas: Natural Gas
    • Sewer: City Sewer/Connected
    • Water: City Water/Connected

    Community & HOA

    Community
    • Subdivision: Dailey & Herda 5th Add
    HOA
    • Has HOA: No
    Location
    • Region: Blaine

    Financial & listing details

    • Price per square foot: $159/sqft
    • Tax assessed value: $279,100
    • Annual tax amount: $2,458
    • Date on market: 8/16/2023
    • Cumulative days on market: 16 days

    Price history

    DateEventPrice
    10/6/2023Sold$275,000+3.8%$159/sqft
    Source: NorthstarMLS as distributed by MLS GRID #6418863 Report a problem
    9/1/2023Pending sale$265,000$153/sqft
    Source: NorthstarMLS as distributed by MLS GRID #6418863 Report a problem
    8/16/2023Listed for sale$265,000$153/sqft
    Source: NorthstarMLS as distributed by MLS GRID #6418863 Report a problem

    Public tax history

    YearProperty taxesTax assessment
    2025$2,774 +8.7%$257,669 +1.6%
    2024$2,552 +3.8%$253,636 -0.9%
    2023$2,458 +9.6%$255,861 +1.5%
    2022$2,243 +3.1%$252,155 +24.2%
    2021$2,175 -1.3%$203,105 -0.1%
    2019$2,204 +7.5%$203,300 +8.8%
    2018$2,049 +0.5%$186,800 +7.8%
    2017$2,038 +14.5%$173,300 +17.2%
    2016$1,780 +1.2%$147,900
    2015$1,759 +3.1%$147,900 +16.2%
    2014$1,707 +10.2%$127,300
    2013$1,548 -11%--
    2012$1,740 +0.8%--
    2011$1,726 -5.5%--
    2010$1,827 -0.2%--
    2008$1,831 +12%--
    2007$1,636 +1.3%--
    2006$1,615 +12.8%--
    2005$1,431 +14.4%--
    2004$1,251 -2.3%--
    2003$1,280 +32.9%--
    2002$963 -12.1%--
    2001$1,096 --
    Find assessor info on the county website

    Neighborhood: 55434

    Nearby schools

    GreatSchools rating
    Get a cash offer in 3 minutes
    Find out how much your home could sell for in as little as 3 minutes with a no-obligation cash offer.
    Estimated market value
    $317,500
    Get a cash offer in 3 minutes
    Find out how much your home could sell for in as little as 3 minutes with a no-obligation cash offer.
    Estimated market value
    $317,500