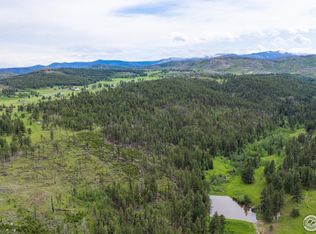
Stove Prairie Ranch offers 155± acres in the Bellvue foothills where Rist Canyon, Buckhorn Canyon, and the Cache la Poudre corridor all come together. The setting gives the property a rare combination of privacy, acreage, and access, with rolling foothill ground, granite outcroppings, a spring-fed pond, and broad views across Northern Colorado’s mountain landscape. At the center of the ranch is a 9,005± square foot Italian-inspired villa, supported by additional residential and event-use improvements that give the property a broader range of use than most foothills estates.Built in 2007, the home was designed with a level of detail and permanence that is not often found. The exterior walls are built of full-thickness concrete block overlaid with hand-selected granite quarried from the property, resulting in walls more than two feet thick. Inside, the home carries a distinct old-world influence, including an approximately 2,000-year-old Roman mosaic in the foyer, 14-foot arched ceilings, radiant in-floor heat, custom German wood-framed windows, and fireplaces built of full-thickness coral. The interior layout is substantial and varied. In addition to the main living spaces, the home includes private guest quarters with an auxiliary kitchen, a formal dining room with separate service access through the wine and bottle room, an additional prep kitchen, a private office and library with wet bar, and a third-floor atelier with double-height ceilings and natural light on all four sides. Two private elevators connect the levels, adding another layer of function to a home built on this scale. The primary suite includes dual bathrooms, walk-in closets, and private elevator access, while additional bedrooms take in balcony views. Across the house, the craftsmanship is consistent and deliberate, with details that give the property a strong architectural identity rather than a more typical luxury-home finish package. The setting around the villa adds to that identity. A 32-foot indoor saltwater pool with adjacent lounge and wellness area sits behind a wall of floor-to-ceiling windows, bringing natural light into one of the property’s more distinctive spaces. Outside, the spring-fed pond, mature foothill landscape, and natural granite features give the property a stronger connection to the land itself than many estates of this size. The acreage also supports broader use beyond the main residence. Additional cottages, a shed, a state-of-the-art indoor riding arena, and a 2-bedroom, 1-bath farmhouse expand the functional footprint of the ranch and open the door to equestrian use, guest overflow, staff housing, and private events. That combination of improvements, together with the setting and privacy of the land, has also supported the property’s use as a wedding and event venue, which is an important part of its broader identity. Location is another strength. The ranch lies approximately 15 miles from downtown Fort Collins via Rist Canyon Road, offering a direct connection to restaurants, services, and the energy of Old Town while still feeling fully separated from town. Nearby, the Cache la Poudre River provides fishing, kayaking, and rafting, while Mishawaka Amphitheatre, Lory State Park, and Horsetooth Reservoir add another layer of recreation close to the property. Stove Prairie Ranch is well suited for the buyer looking for a finished foothills estate with architectural substance, acreage, and a setting that supports residential, equestrian, and event use.
Sold non member
Zillow last checked:
Listing updated:
Bought with:
Montrose NON MEMBER
NON-MEMBER/FSBO Montrose
Source: CREN,MLS#: 836850
Price history
| Date | Event | Price |
|---|---|---|
| 9/18/2026 | Sold | $5,871,900-40.7%$652/sqft |
Source:  CREN #836850 Report a problem CREN #836850 Report a problem | ||
| 8/26/2026 | Contingent | $9,900,000$1,099/sqft |
Source: CREN #836850 Report a problem | ||
| 7/3/2026 | Listed for sale | $9,900,000$1,099/sqft |
Source: REALSTACK #111676 Report a problem | ||
Get a cash offer in 3 minutes
Find out how much your home could sell for in as little as 3 minutes with a no-obligation cash offer.
Estimated market value
$5,870,400
