Skip main navigation
Sold for $610,000
  • $610,000

    9200 Bailey Oak Dr, Midlothian, VA 23112

    5beds
    3,765sqft
    Single Family Residence
    Built in 2005
    0.39 Acres Lot
    $621,900 Zestimate®
    $162/sqft
    $3,578 Estimated rent

    Home value

    $621,900

    $585,000 - $665,000

    $3,578/mo

    Zestimate® history
    Loading
    Loading...

    Owner options

    List your home for rent

    $3,578/mo

    Rent Zestimate®

    Find your next renter with Zillow Rental Manager. Plus, with online applications, you can quickly screen prospective tenants – for free.

    Learn more

    $3,578/mo

    Rent Zestimate®

    Refinance and save

    $3,722/mo

    Est. payment

    Refinancing to a lower rate could help reduce your monthly payments and save thousands over the life of the loan.

    See today's rates

    $3,722/mo

    Est. payment

    Explore your selling options

    Work with a Zillow partner agent

    Leverage their expertise and Zillow's premium Showcase listings to get your home seen by more buyers.

    Get started

    List with your own agent

    Get your home in front of millions of buyers by listing it on Zillow.

    Learn how to do it

    Sell it yourself

    Take full control of how buyers see your home on Zillow by listing For Sale by Owner (FSBO).

    List your home

    What's special

    Generously sized bedroomsFenced and irrigated backyardCentral vacuumTankless water heaterHardwood floorsSecond-floor laundry
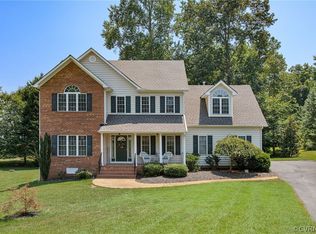
    Show-home style living in sought-after Bayhill Pointe! Fully move-in ready and packed with thoughtful upgrades. This spacious home offers hardwood floors, fresh paint throughout the entire interior, and all new ceiling light fixtures, creating a bright, cohesive feel across every floor. Sellers have added extensive exterior improvements including professionally installed landscape lighting at the front of the home, a full irrigation system covering both front and back yards, and a fully equipped patio complete with fire pit and electrical outlets- perfect for outdoor dining, entertaining, or future enhancements. The garage has been fully upgraded with finished walls and a durable epoxy-coated floor, offering clean, functional space for storage, hobbies, or parking. Interior features include a well-appointed kitchen with granite countertops, island, and butler’s pantry, multiple living and dining areas, and generously sized bedrooms. The finished third floor provides excellent flex space for a bedroom, office, or media room complete with an en suite bathroom. Additional highlights include 2-zone HVAC, central vacuum, tankless water heater, fenced and irrigated backyard, and second-floor laundry. Enjoy resort-style community amenities including pool, clubhouse, playground, and walking trails. All conveniently located near Route 288, shopping, dining, and Pocahontas State Park.

    Zillow last checked:

    Listing updated:

    Listed by:

    Matthew Smith 804-833-6377,

    MSE Properties,

    Baylee Laine 804-385-2440,

    MSE Properties

    Bought with:

    Iris Hernandez, 0225215165

    United Real Estate Richmond

    Source: CVRMLS,MLS#: 2600900MLS LogoOriginating MLS: Central Virginia Regional MLS

    Facts & features

    Interior

    Bedrooms & bathrooms
    • Bedrooms: 5
    • Bathrooms: 4
    • Full bathrooms: 3
    • 1/2 bathrooms: 1
    Other
    • Description: Tub & Shower
    • Level: Second
    Other
    • Description: Shower
    • Level: Third
    Half bath
    • Level: First
    Heating
    • Electric, Heat Pump, Natural Gas, Zoned
    Cooling
    • Central Air, Zoned
    Appliances
    • Included: Dryer, Dishwasher, Disposal, Gas Water Heater, Refrigerator, Stove, Washer
    Features
    • Butler's Pantry, Fireplace, Granite Counters, High Ceilings
    • Flooring: Ceramic Tile, Partially Carpeted, Wood
    • Basement: Crawl Space
    • Attic: Walk-In
    • Number of fireplaces: 1
    Interior area
    • Total interior livable area: 3,765 sqft
    • Finished area above ground: 3,765
    • Finished area below ground: 0

    Property

    Parking
    • Total spaces: 2
    • Parking features: Attached, Driveway, Garage, Garage Door Opener, Paved, Garage Faces Rear, Garage Faces Side
    • Attached garage spaces: 2
    • Has uncovered spaces: Yes
    Features
    • Levels: Two and One Half
    • Stories: 2.5
    • Patio & porch: Front Porch, Patio, Deck
    • Exterior features: Deck, Lighting, Paved Driveway
    • Pool features: None, Community
    • Fencing: Back Yard,Fenced
    Lot
    • Size: 0.39 Acres
    Details
    • Parcel number: 737668623400000
    • Zoning description: R12

    Construction

    Type & style
    • Home type: SingleFamily
    • Architectural style: Transitional
    • Property subtype: Single Family Residence
    Materials
    • Brick, Drywall, Frame, Vinyl Siding
    • Roof: Composition
    Condition
    • Resale
    • New construction: No
    • Year built: 2005

    Utilities & green energy

    • Sewer: Public Sewer
    • Water: Public

    Community & HOA

    Community
    • Features: Home Owners Association, Pool, Curbs, Gutter(s)
    • Subdivision: Bayhill Pointe
    HOA
    • Has HOA: Yes
    • Amenities included: Management
    • HOA fee: $130 quarterly
    Location
    • Region: Midlothian

    Financial & listing details

    • Price per square foot: $162/sqft
    • Tax assessed value: $554,200
    • Annual tax amount: $4,932
    • Date on market: 2/23/2026
    • Ownership: Individuals
    • Ownership type: Sole Proprietor

    Price history

    DateEventPrice
    2/27/2026Sold$610,000+2.5%$162/sqft
    Source: CVRMLS #2600900 Report a problem
    1/15/2026Pending sale$595,000$158/sqft
    Source: CVRMLS #2600900 Report a problem
    1/12/2026Listed for sale$595,000+49.5%$158/sqft
    Source: CVRMLS #2600900 Report a problem
    6/15/2020Sold$398,000-0.5%$106/sqft
    Source: CVRMLS #2012245 Report a problem
    5/16/2020Pending sale$400,000$106/sqft
    Source: EXP Realty LLC #2012245 Report a problem
    5/9/2020Listed for sale$400,000+24.1%$106/sqft
    Source: EXP Realty LLC #2012245 Report a problem
    6/14/2005Sold$322,325$86/sqft
    Source: Public Record Report a problem

    Public tax history

    YearProperty taxesTax assessment
    2025$4,932 +3%$554,200 +4.2%
    2024$4,789 +3.7%$532,100 +4.9%
    2023$4,616 +18.7%$507,300 +20%
    2022$3,888 +2.3%$422,600 +5.7%
    2021$3,799 +3.9%$399,900 +3.9%
    2020$3,656 +2.7%$384,800 +2.7%
    2019$3,559 -1.4%$374,600
    2018$3,609 +6.9%$374,600 +2.2%
    2017$3,374 $366,500 +5%
    2016$3,374 +1.4%$348,900 +1.5%
    2015$3,326 +3.7%$343,900 +3.7%
    2014$3,208 $331,600 +6.3%
    2013-- $311,900
    2012-- $311,900 -8.7%
    2011-- $341,700 -2.3%
    2010-- $349,900 -7.6%
    2009-- $378,700 -2.8%
    2008-- $389,700 +9.2%
    2007-- $357,000 +676.1%
    2005-- $46,000
    Find assessor info on the county website

    Neighborhood: 23112

    Nearby schools

    GreatSchools rating
    Schools provided by the listing agent
    • Elementary: Alberta Smith
    • Middle: Bailey Bridge
    • High: Manchester

    Source: CVRMLS. This data may not be complete. We recommend contacting the local school district to confirm school assignments for this home.

    Get a cash offer in 3 minutes
    Find out how much your home could sell for in as little as 3 minutes with a no-obligation cash offer.
    Estimated market value
    $621,900
    Get a cash offer in 3 minutes
    Find out how much your home could sell for in as little as 3 minutes with a no-obligation cash offer.
    Estimated market value
    $621,900