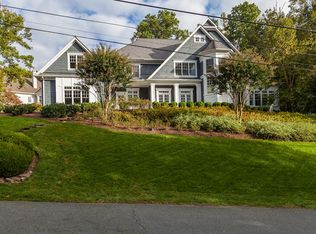
Presenting this stately, custom-built Augustine Homes Colonial nestled on a tranquil, 0.5 acre corner lot in Congressional Forest Estates, boasting 7 bedrooms, 5 full baths and 3 powder rooms with just over 8,000 square feet of living space. With a stately stone and shingle exterior, this home exudes timeless elegance and old-world European charm. A flagstone pathway cuts through lush landscaping to the inviting front door. Inside, the expansive foyer is flanked by formal living and dining rooms, and a library with custom built-ins. You’ll notice gleaming hardwood flooring and an abundance of natural light throughout the generously proportioned rooms. Towards the back of the home, the gourmet kitchen boasts chef-grade appliances, a large center island, a breakfast nook, and convenient butler’s pantry. The expansive step-down family/great room boasts coffered ceilings and a wood-burning fireplace. Two powder rooms complete this level. Upstairs, five spacious bedrooms and 4 baths await, including the generously sized primary suite oasis, complete with two large walk-in closets, a fireplace, and spacious primary bath. The magnificent walkout lower level boasts a wine cellar, wet-bar, game room, home theater, and guest suite with 2 additional bedrooms, a full bath, and a powder room. Walk out from the lower level onto a backyard oasis framed by mature plantings ensuring privacy. Enjoy the heated outdoor pool and large flagstone patio, sport court, outdoor pond, and tot-lot. A large motor court leads you to three garage doors with ample parking. An ideal location near Potomac Village, the vibrancy of downtown Bethesda, major commuter routes, and three major airports. This is a home without compromise, offering unparalleled luxury and comfort.
Sold for $2,995,000
$2,995,000
9200 Beech Hill Dr, Bethesda, MD 20817
7beds
8,118sqft
Single Family Residence
Built in 2004
0.5 Acres Lot
$3,073,500 Zestimate®
$369/sqft
$5,019 Estimated rent
Home value
$3,073,500
$2.89M - $3.26M
$5,019/mo
Zestimate® history
Owner options
List your home for rent
$5,019/mo
Rent Zestimate®
Find your next renter with Zillow Rental Manager. Plus, with online applications, you can quickly screen prospective tenants – for free.
$5,019/mo
Rent Zestimate®
Refinance and save
$14,858/mo
Est. payment
Refinancing to a lower rate could help reduce your monthly payments and save thousands over the life of the loan.
$14,858/mo
Est. payment
Explore your selling options
Work with a Zillow partner agent
Leverage their expertise and Zillow's premium Showcase listings to get your home seen by more buyers.
Get startedList with your own agent
Get your home in front of millions of buyers by listing it on Zillow.
Learn how to do itSell it yourself
Take full control of how buyers see your home on Zillow by listing For Sale by Owner (FSBO).
List your homeWhat's special
Wood - burning fireplaceCongressional forest estatesOutdoor pondBackyard oasisGame roomCustom built - insExpansive foyer
Zillow last checked:
Listing updated:
Listed by:
Jonathan Taylor 202-276-3344,
TTR Sotheby's International Realty,
Co-Listing Agent: Lauren E Davis 202-549-8784,
TTR Sotheby's International Realty
Bought with:
Marc Cormier
Berkshire Hathaway HomeServices PenFed Realty
Source: Bright MLS,MLS#: MDMC2122694
Facts & features
Interior
Bedrooms & bathrooms
- Bedrooms: 7
- Bathrooms: 8
- Full bathrooms: 5
- 1/2 bathrooms: 3
- Main level bathrooms: 2
Rooms
- Room types: Living Room, Dining Room, Primary Bedroom, Sitting Room, Bedroom 2, Bedroom 3, Bedroom 4, Bedroom 5, Kitchen, Game Room, Family Room, Foyer, Breakfast Room, Bedroom 1, Exercise Room, Laundry, Other, Office
Basement
- Area: 2763
Heating
- Forced Air, Central, Zoned, Natural Gas
Cooling
- Central Air, Zoned, Electric
Appliances
- Included: Oven/Range - Gas, Double Oven, Oven, Dishwasher, Cooktop, Six Burner Stove, Range Hood, Refrigerator, Ice Maker, Dryer, Washer, Microwave, Trash Compactor, Gas Water Heater, Water Heater
- Laundry: Upper Level, Laundry Room
Features
- Attic, Kitchen - Gourmet, Breakfast Area, Kitchen Island, Family Room Off Kitchen, Kitchen - Table Space, Dining Area, Eat-in Kitchen, Butlers Pantry, Crown Molding, Upgraded Countertops, Primary Bath(s), Bar, Built-in Features, Chair Railings, Double/Dual Staircase, Recessed Lighting, Open Floorplan, Tray Ceiling(s), 2 Story Ceilings, Beamed Ceilings, 9'+ Ceilings
- Flooring: Wood
- Doors: French Doors
- Windows: Window Treatments
- Basement: Other
- Number of fireplaces: 3
- Fireplace features: Glass Doors, Mantel(s)
Interior area
- Total structure area: 9,072
- Total interior livable area: 8,118 sqft
- Finished area above ground: 5,548
- Finished area below ground: 2,570
Property
Parking
- Total spaces: 3
- Parking features: Garage Door Opener, Garage Faces Side, Off Street, Attached
- Attached garage spaces: 3
Accessibility
- Accessibility features: None
Features
- Levels: Three
- Stories: 3
- Patio & porch: Terrace, Patio
- Exterior features: Extensive Hardscape, Sport Court, Play Area
- Has private pool: Yes
- Pool features: Private
- Has spa: Yes
- Spa features: Bath
- Has view: Yes
- View description: Garden, Trees/Woods
Lot
- Size: 0.5 Acres
- Features: Landscaped, Premium
Details
- Additional structures: Above Grade, Below Grade
- Parcel number: 161003429530
- Zoning: R200
- Special conditions: Standard
Construction
Type & style
- Home type: SingleFamily
- Architectural style: French
- Property subtype: Single Family Residence
Materials
- Frame, Brick
- Foundation: Concrete Perimeter
- Roof: Shingle
Condition
- Excellent
- New construction: No
- Year built: 2004
Details
- Builder name: Augustine Homes
Utilities & green energy
- Sewer: Public Sewer
- Water: Public
Community & HOA
Community
- Security: Electric Alarm, Fire Alarm, Motion Detectors
- Subdivision: Congressional Forest
HOA
- Has HOA: No
Location
- Region: Bethesda
Financial & listing details
- Price per square foot: $369/sqft
- Tax assessed value: $1,838,967
- Annual tax amount: $22,020
- Date on market: 3/8/2024
- Listing agreement: Exclusive Right To Sell
- Ownership: Fee Simple
Price history
| Date | Event | Price |
|---|---|---|
| 4/12/2024 | Sold | $2,995,000$369/sqft |
Source:  Bright MLS #MDMC2122694 Report a problem Bright MLS #MDMC2122694 Report a problem | ||
| 4/3/2024 | Pending sale | $2,995,000$369/sqft |
Source: Bright MLS #MDMC2122694 Report a problem | ||
| 3/17/2024 | Contingent | $2,995,000$369/sqft |
Source: Bright MLS #MDMC2122694 Report a problem | ||
| 3/8/2024 | Listed for sale | $2,995,000+25.1%$369/sqft |
Source: Bright MLS #MDMC2122694 Report a problem | ||
| 11/15/2017 | Listing removed | $2,395,000$295/sqft |
Source: Redfin Corp #1001006593 Report a problem | ||
| 9/15/2017 | Listed for sale | $2,395,000-4%$295/sqft |
Source: Redfin Corp #MC10058430 Report a problem | ||
| 6/10/2013 | Listing removed | $2,495,000$307/sqft |
Source: Long & Foster Real Estate #MC8051947 Report a problem | ||
| 4/12/2013 | Listed for sale | $2,495,000-7.6%$307/sqft |
Source: Long & Foster Real Estate #MC8051947 Report a problem | ||
| 12/4/2007 | Sold | $2,700,000+6.3%$333/sqft |
Source: Public Record Report a problem | ||
| 8/10/2004 | Sold | $2,540,000+1.6%$313/sqft |
Source: Public Record Report a problem | ||
| 10/2/2002 | Sold | $2,500,000$308/sqft |
Source: Public Record Report a problem | ||
Public tax history
| Year | Property taxes | Tax assessment |
|---|---|---|
| 2025 | $26,943 +14.3% | $2,254,500 +10.2% |
| 2024 | $23,562 +11.2% | $2,046,733 +11.3% |
| 2023 | $21,189 +17.7% | $1,838,967 +12.7% |
| 2022 | $18,000 +0.5% | $1,631,200 +0.4% |
| 2021 | $17,906 +0.4% | $1,624,133 +0.4% |
| 2020 | $17,839 +0.5% | $1,617,067 +0.4% |
| 2019 | $17,753 -0.2% | $1,610,000 |
| 2018 | $17,786 -2.1% | $1,610,000 |
| 2017 | $18,171 +12.3% | $1,610,000 -1.1% |
| 2016 | $16,174 | $1,628,400 +2.6% |
| 2015 | $16,174 | $1,587,833 +2.6% |
| 2014 | $16,174 | $1,547,267 +2.7% |
| 2013 | -- | $1,506,700 |
| 2012 | -- | $1,506,700 |
| 2011 | -- | $1,506,700 -41.2% |
| 2010 | -- | $2,562,610 +4.3% |
| 2009 | -- | $2,456,256 +4.5% |
| 2008 | -- | $2,349,903 +4.7% |
| 2007 | -- | $2,243,550 +20.1% |
| 2006 | -- | $1,867,412 +25.2% |
| 2005 | -- | $1,491,276 +512.8% |
| 2004 | -- | $243,360 |
Find assessor info on the county website
Neighborhood: 20817
Nearby homes
- $3,191,400-- bd7 ba5.8k sqft9130 Aldershot Dr, Bethesda, MD 20817Off Market
- $3,276,0006 bd9 ba8.7k sqft9115 N Branch Dr, Bethesda, MD 20817Off Market
- $1,269,600-- bd3 ba2.4k sqft9201 Beech Hill Dr, Bethesda, MD 20817Off Market
- $2,146,300-- bd5 ba3.7k sqft9212 Beech Hill Dr, Bethesda, MD 20817Off Market
- $2,995,700-- bd6 ba6k sqft9124 Aldershot Dr, Bethesda, MD 20817Off Market
- $1,689,200-- bd4 ba4.2k sqft9207 Beech Hill Dr, Bethesda, MD 20817Off Market
- $2,205,8006 bd5 ba6k sqft9131 Aldershot Dr, Bethesda, MD 20817Off Market
- $2,049,2005 bd5 ba5.6k sqft9114 N Branch Dr, Bethesda, MD 20817Off Market
Nearby schools
GreatSchools rating
- 10/10Seven Locks Elementary SchoolGrades: K-5Distance: 0.6 mi
- 9/10Cabin John Middle SchoolGrades: 6-8Distance: 1.8 mi
- 9/10Winston Churchill High SchoolGrades: 9-12Distance: 2.5 mi
Schools provided by the listing agent
- High: Winston Churchill
- District: Montgomery County Public Schools
Source: Bright MLS. This data may not be complete. We recommend contacting the local school district to confirm school assignments for this home.
Get a cash offer in 3 minutes
Find out how much your home could sell for in as little as 3 minutes with a no-obligation cash offer.
Estimated market value
$3,073,500
Get a cash offer in 3 minutes
Find out how much your home could sell for in as little as 3 minutes with a no-obligation cash offer.
Estimated market value
$3,073,500
- Maryland
- Montgomery County
- Potomac
- 20817
- 9200 Beech Hill Dr
Nearby cities
Nearby zip codes
Other Potomac Topics
