Welcome to this beautifully maintained 4-bedroom, 2.5-bathroom home situated on a generous corner lot in highly sought-after South Charlotte. Just minutes from the Greenway, Trader Joes, Uptown, SouthPark, and Ballantyne, this location offers unbeatable access to top shopping, dining, and highly rated schools.
Inside, you'll find fresh interior and exterior paint, brand-new carpet, updated flooring, and newly installed light fixtures and ceiling fans, making this home move-in ready. The main level features a functional and inviting layout with a living room, dining room, bright breakfast nook, home office, and a dedicated laundry room.
Upstairs, enjoy four spacious bedrooms, including a large primary suite with a walk-in closet. One of the secondary bedrooms is oversized, offering the perfect space for a bonus room, playroom, or flex area to suit your lifestyle.
The private backyard offers a peaceful retreat with natural shade from the afternoon sun, ideal for relaxing or entertaining outdoors. In the evening enjoy the beauty of the installed landscape lighting. The attached garage includes tons of extra storage and built-in shelving, providing practical solutions for organization and space.
With its flexible layout, thoughtful updates, and prime Charlotte location, this home is a rare opportunity you won’t want to miss.
Closed
$550,000
9200 Brechin Dr, Charlotte, NC 28277
4beds
2,248sqft
Single Family Residence
Built in 1995
0.25 Acres Lot
$550,100 Zestimate®
$245/sqft
$2,897 Estimated rent
Home value
$550,100
$512,000 - $594,000
$2,897/mo
Zestimate® history
Owner options
List your home for rent
$2,897/mo
Rent Zestimate®
Find your next renter with Zillow Rental Manager. Plus, with online applications, you can quickly screen prospective tenants – for free.
$2,897/mo
Rent Zestimate®
Refinance and save
$3,835/mo
Est. payment
Refinancing to a lower rate could help reduce your monthly payments and save thousands over the life of the loan.
$3,835/mo
Est. payment
Explore your selling options
Work with a Zillow partner agent
Leverage their expertise and Zillow's premium Showcase listings to get your home seen by more buyers.
Get startedList with your own agent
Get your home in front of millions of buyers by listing it on Zillow.
Learn how to do itSell it yourself
Take full control of how buyers see your home on Zillow by listing For Sale by Owner (FSBO).
List your homeWhat's special
Zillow last checked:
Listing updated:
Listed by:
Chad Levine 704-999-7669,
EXP Realty LLC Ballantyne,
Suzanne Levine,
EXP Realty LLC Ballantyne
Bought with:
Thawng Mung
Realty One Group Revolution
Source: Canopy MLS as distributed by MLS GRID,MLS#: 4312953
Facts & features
Interior
Bedrooms & bathrooms
- Bedrooms: 4
- Bathrooms: 3
- Full bathrooms: 2
- 1/2 bathrooms: 1
Primary bedroom
- Level: Upper
Bedroom s
- Level: Upper
Bedroom s
- Level: Upper
Bathroom full
- Level: Upper
Bathroom full
- Level: Upper
Bathroom half
- Level: Main
Other
- Level: Upper
Breakfast
- Level: Main
Dining area
- Level: Main
Kitchen
- Level: Main
Laundry
- Level: Main
Living room
- Level: Main
Office
- Level: Main
Heating
- Central
Cooling
- Central Air
Appliances
- Included: Dishwasher, Disposal, Electric Range, Electric Water Heater, Exhaust Hood, Microwave, Wall Oven
- Laundry: Laundry Room, Main Level
Features
- Pantry, Walk-In Closet(s)
- Flooring: Carpet, Laminate, Tile, Wood
- Has basement: No
- Attic: Walk-In
- Fireplace features: Living Room
Interior area
- Total structure area: 2,248
- Total interior livable area: 2,248 sqft
- Finished area above ground: 2,248
- Finished area below ground: 0
Property
Parking
- Total spaces: 2
- Parking features: Attached Garage, Garage Faces Front, Garage on Main Level
- Attached garage spaces: 2
Features
- Levels: Two
- Stories: 2
- Patio & porch: Deck
- Exterior features: In-Ground Irrigation
Lot
- Size: 0.25 Acres
- Features: Corner Lot
Details
- Parcel number: 22347151
- Zoning: R-20MF
- Special conditions: Standard
Construction
Type & style
- Home type: SingleFamily
- Property subtype: Single Family Residence
Materials
- Brick Partial, Fiber Cement, Hardboard Siding, Wood
- Foundation: Crawl Space
Condition
- New construction: No
- Year built: 1995
Utilities & green energy
- Sewer: Public Sewer
- Water: City
Community & HOA
Community
- Subdivision: Wilshire
HOA
- Has HOA: Yes
- HOA fee: $490 annually
- HOA name: Wilshire at Touchstone HOA
Location
- Region: Charlotte
Financial & listing details
- Price per square foot: $245/sqft
- Tax assessed value: $450,100
- Annual tax amount: $3,626
- Date on market: 10/17/2025
- Cumulative days on market: 8 days
- Listing terms: Cash,Conventional
- Road surface type: Concrete, Paved
Price history
| Date | Event | Price |
|---|---|---|
| 1/24/2026 | Listing removed | $2,850$1/sqft |
Source: Zillow Rentals Report a problem | ||
| 12/19/2025 | Listed for rent | $2,850$1/sqft |
Source: Zillow Rentals Report a problem | ||
| 11/26/2025 | Sold | $550,000-6%$245/sqft |
Source:  Canopy MLS as distributed by MLS GRID #4312953 Report a problem Canopy MLS as distributed by MLS GRID #4312953 Report a problem | ||
| 10/17/2025 | Listed for sale | $585,000+178.6%$260/sqft |
Source: Canopy MLS as distributed by MLS GRID #4312953 Report a problem | ||
| 12/10/2004 | Sold | $210,000+27.4%$93/sqft |
Source: Public Record Report a problem | ||
| 10/28/2004 | Sold | $164,850-12.5%$73/sqft |
Source: Public Record Report a problem | ||
| 11/24/1999 | Sold | $188,500$84/sqft |
Source: Public Record Report a problem | ||
Public tax history
| Year | Property taxes | Tax assessment |
|---|---|---|
| 2025 | $3,626 +1.8% | $450,100 |
| 2024 | $3,562 +3.5% | $450,100 |
| 2023 | $3,441 +14.5% | $450,100 +50.8% |
| 2022 | $3,006 +0.4% | $298,500 |
| 2021 | $2,995 +0.2% | $298,500 |
| 2020 | $2,988 +0.5% | $298,500 |
| 2019 | $2,972 +4.2% | $298,500 +40.9% |
| 2018 | $2,853 +2% | $211,900 |
| 2017 | $2,796 | $211,900 |
| 2016 | $2,796 | $211,900 |
| 2015 | $2,796 +0.5% | $211,900 |
| 2014 | $2,784 | $211,900 +0.6% |
| 2013 | -- | $210,600 |
| 2012 | -- | $210,600 |
| 2011 | -- | $210,600 +4.4% |
| 2010 | -- | $201,700 |
| 2009 | -- | $201,700 |
| 2008 | -- | $201,700 |
| 2007 | -- | $201,700 |
| 2006 | -- | $201,700 |
| 2005 | -- | $201,700 |
| 2004 | -- | $201,700 |
| 2003 | -- | $201,700 +11.2% |
| 2002 | -- | $181,450 |
| 2001 | -- | $181,450 |
| 2000 | -- | $181,450 |
Find assessor info on the county website
Neighborhood: Touchstone Village-Elm Lane
Nearby homes
- $659,7004 bd2 ba3.3k sqft9204 Brechin Dr, Charlotte, NC 28277Off Market
- $648,5004 bd2 ba2.6k sqft7105 Broadford Ct, Charlotte, NC 28277Off Market
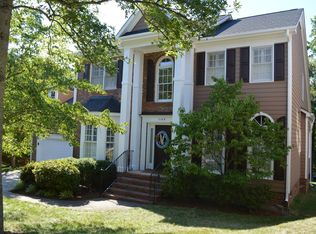
- $679,9004 bd2 ba2.7k sqft7111 Broadford Ct, Charlotte, NC 28277Off Market
- $---- bd-- ba-- sqftBrechin Dr, Charlotte, NC 28277Off Market
- $---- bd-- ba-- sqftBrechin Dr, Charlotte, NC 28277Off Market
- $559,8003 bd3 ba2.1k sqft6602 Bevington Brook Ln, Charlotte, NC 28277Off Market
- $556,2004 bd2 ba2.4k sqft9210 Brechin Dr, Charlotte, NC 28277Off Market
- $518,7003 bd2 ba1.9k sqft6610 Bevington Brook Ln, Charlotte, NC 28277Off Market
Nearby schools
GreatSchools rating
- 6/10McAlpine Elementary SchoolGrades: PK-5Distance: 0.5 mi
- 9/10South Charlotte MiddleGrades: 6-8Distance: 2.2 mi
- 7/10Ballantyne Ridge High SchoolGrades: 9-12Distance: 0.4 mi
Schools provided by the listing agent
- Elementary: McAlpine
- Middle: South Charlotte
- High: Ballantyne Ridge
Source: Canopy MLS as distributed by MLS GRID. This data may not be complete. We recommend contacting the local school district to confirm school assignments for this home.
Get a cash offer in 3 minutes
Find out how much your home could sell for in as little as 3 minutes with a no-obligation cash offer.
Estimated market value
$550,100
Get a cash offer in 3 minutes
Find out how much your home could sell for in as little as 3 minutes with a no-obligation cash offer.
Estimated market value
$550,100
Nearby cities
Nearby neighborhoods
Nearby zip codes
Other Charlotte Topics
