Skip main navigation
Sold for $865,000
  • $865,000

    9200 Central Park Dr, Upper Marlboro, MD 20772

    4beds
    4,005sqft
    Single Family Residence
    Built in 2015
    0.27 Acres Lot
    $862,300 Zestimate®
    $216/sqft
    $4,611 Estimated rent

    Home value

    $862,300

    $776,000 - $966,000

    $4,611/mo

    Zestimate® history
    Loading
    Loading...

    Owner options

    List your home for rent

    $4,611/mo

    Rent Zestimate®

    Find your next renter with Zillow Rental Manager. Plus, with online applications, you can quickly screen prospective tenants – for free.

    Learn more

    $4,611/mo

    Rent Zestimate®

    Refinance and save

    $5,597/mo

    Est. payment

    Refinancing to a lower rate could help reduce your monthly payments and save thousands over the life of the loan.

    See today's rates

    $5,597/mo

    Est. payment

    Explore your selling options

    Work with a Zillow partner agent

    Leverage their expertise and Zillow's premium Showcase listings to get your home seen by more buyers.

    Get started

    List with your own agent

    Get your home in front of millions of buyers by listing it on Zillow.

    Learn how to do it

    Sell it yourself

    Take full control of how buyers see your home on Zillow by listing For Sale by Owner (FSBO).

    List your home

    What's special

    Grand staircaseCommanding curb appealCustom drivewayTrex deckingImpressive officeSpa-inspired en-suite bathLarge bar
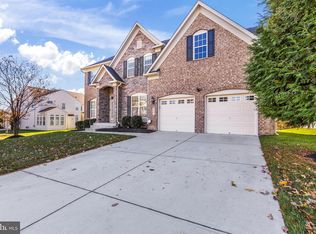
    Welcome to 9200 Central Park Drive, where refined design meets resort-style living. This property is exceptional and one of a kind with custom additions and finishes throughout. With 4 sizeable bedrooms and 4.5-baths, the open layout is perfect for entertaining and comfortable living. The chef’s kitchen anchors the main level with effortless flow into expansive living and dining spaces. The main floor is full of light where you can enjoy two living rooms, a formal dining room, kitchen dining, a HUGE island, impressive office, state of the art kitchen, and access to a laundry room, grand staircase, and exits onto the spa-like deck. Upstairs, the primary suite offers a private retreat, complete with its own fireplace, personal balcony, two custom closets, and a spa-inspired en-suite bath. The fully finished basement level elevates the experience even further. Enjoy a home screening room/Theatre, complete with leather recliners and movie projector, a large bar, and huge entertainment space, complete with tons of storage! And then, the doors open — and the lifestyle continues. Step outside to a backyard designed to rival a private resort. Trex decking frames a luxurious swim spa, creating the perfect setting for both relaxation and low-impact training. A motorized retractable awning system provides customizable shade over the balcony, while the fully fenced yard ensures privacy and exclusivity. A custom driveway and spacious two-car garage complete the home’s commanding curb appeal. When you consider the LOW HOA fee which provides many amenities in the neighborhood including a clubhouse that includes a gym, pool, and party room, this home is what DMV Living is all about. Check out the nearby shopping, trails, and parks! Don't miss out on the home that meets ALL of your needs!

    Zillow last checked:

    Listing updated:

    Listed by:

    Alex Fisher Morrison 540-454-1127,

    Real Broker, LLC,

    Co-Listing Team: Dmv Living, Co-Listing Agent: Jared Russell 919-721-9708,

    Real Broker, LLC

    Bought with:

    Terita Morris, 5017721

    Real Broker, LLC

    Source: Bright MLS,MLS#: MDPG2192966MLS Logo

    Facts & features

    Interior

    Bedrooms & bathrooms
    • Bedrooms: 4
    • Bathrooms: 5
    • Full bathrooms: 4
    • 1/2 bathrooms: 1
    • Main level bathrooms: 1
    Rooms
    • Room types: Bedroom 4, Basement
    Bedroom 4
    • Level: Upper
    Basement
    • Level: Lower
    Heating
    • Forced Air, Natural Gas
    Cooling
    • Central Air, Electric
    Appliances
    • Included: Water Heater
    Features
    • Flooring: Hardwood, Carpet
    • Basement: Finished,Interior Entry
    • Number of fireplaces: 2
    Interior area
    • Total structure area: 6,114
    • Total interior livable area: 4,005 sqft
    • Finished area above ground: 4,005
    • Finished area below ground: 0

    Property

    Parking
    • Total spaces: 7
    • Parking features: Garage Faces Side, Garage Door Opener, Attached, Driveway
    • Attached garage spaces: 2
    • Uncovered spaces: 5
    Accessibility
    • Accessibility features: None
    Features
    • Levels: Three
    • Stories: 3
    • Has private pool: Yes
    • Pool features: Heated, Pool/Spa Combo, Private
    Lot
    • Size: 0.27 Acres
    Details
    • Additional structures: Above Grade, Below Grade
    • Parcel number: 17065535723
    • Zoning: LCD
    • Special conditions: Standard

    Construction

    Type & style
    • Home type: SingleFamily
    • Architectural style: Colonial
    • Property subtype: Single Family Residence
    Materials
    • Frame
    • Foundation: Concrete Perimeter
    • Roof: Architectural Shingle
    Condition
    • Excellent
    • New construction: No
    • Year built: 2015

    Utilities & green energy

    • Sewer: Public Sewer
    • Water: Public
    • Utilities for property: Natural Gas Available

    Community & HOA

    Community
    • Subdivision: Smith Home Farm
    HOA
    • Has HOA: Yes
    • Amenities included: Clubhouse, Community Center, Fitness Center, Party Room, Pool
    • Services included: Pool(s), Recreation Facility, Health Club
    • HOA fee: $120 monthly
    • HOA name: COMMUNITY MANAGEMENT CORPORATION
    Location
    • Region: Upper Marlboro

    Financial & listing details

    • Price per square foot: $216/sqft
    • Tax assessed value: $848,200
    • Annual tax amount: $11,751
    • Date on market: 3/12/2026
    • Listing agreement: Exclusive Right To Sell
    • Listing terms: Cash,Conventional,FHA,VA Loan
    • Ownership: Fee Simple

    Price history

    DateEventPrice
    5/14/2026Sold$865,000-1.7%$216/sqft
    Source: Bright MLS #MDPG2192966 Report a problem
    3/22/2026Contingent$880,000$220/sqft
    Source: Bright MLS #MDPG2192966 Report a problem
    3/12/2026Listed for sale$880,000+24.5%$220/sqft
    Source: Bright MLS #MDPG2192966 Report a problem
    9/30/2015Sold$706,672$176/sqft
    Source: Public Record Report a problem

    Public tax history

    YearProperty taxesTax assessment
    2025$379 -95.4%$790,867 +7.8%
    2024$8,157 +8.5%$733,533 +8.5%
    2023$7,519 $676,200
    2022$7,519 +5.7%$676,200 +5.7%
    2021$7,114 +2.9%$639,733 +2.9%
    2020$6,911 -19.8%$621,500 +7.1%
    2019$8,622 $580,233
    2018$8,622 +3.7%$580,233 +3.7%
    2017$8,316 $559,600 +5.8%
    2016-- $529,000 +2713.8%
    2015-- $18,800
    2014-- $18,800
    Find assessor info on the county website

    Neighborhood: Westphalia

    Nearby schools

    GreatSchools rating
    Schools provided by the listing agent
    • Elementary: Arrowhead
    • Middle: Kettering
    • High: Dr. Henry A. Wise, Jr. High
    • District: Prince George's County Public Schools

    Source: Bright MLS. This data may not be complete. We recommend contacting the local school district to confirm school assignments for this home.

    Get a cash offer in 3 minutes
    Find out how much your home could sell for in as little as 3 minutes with a no-obligation cash offer.
    Estimated market value
    $862,300
    Get a cash offer in 3 minutes
    Find out how much your home could sell for in as little as 3 minutes with a no-obligation cash offer.
    Estimated market value
    $862,300