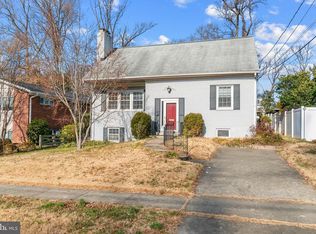
Beautiful home with cathedral ceilings, a separate dining room, and a family room with a fireplace. In a convenient location, within walking distance of the Metro.
For sale
$1,100,000
9200 Chanute Dr, Bethesda, MD 20814
4beds
3,400sqft
Single Family Residence
Built in 1956
9,472 Square Feet Lot
$1,062,700 Zestimate®
$324/sqft
$-- HOA
What's special
Cathedral ceilingsSeparate dining room
- 58 days |
- 887 |
- 21 |
Likely to sell faster than
Zillow last checked:
Listing updated:
Listed by:
Stephanie Smith 703-831-6806,
Select Premium Properties, Inc 703-831-6806
Source: Bright MLS,MLS#: MDMC2236876
Facts & features
Interior
Bedrooms & bathrooms
- Bedrooms: 4
- Bathrooms: 3
- Full bathrooms: 3
Rooms
- Room types: Living Room, Dining Room, Primary Bedroom, Bedroom 2, Bedroom 3, Bedroom 4, Kitchen, Family Room, Sun/Florida Room, Utility Room
Primary bedroom
- Level: Upper
Bedroom 2
- Level: Upper
Bedroom 3
- Level: Upper
Bedroom 4
- Level: Lower
Dining room
- Level: Main
Family room
- Level: Lower
Kitchen
- Level: Main
Living room
- Level: Main
Other
- Level: Main
Utility room
- Level: Lower
Heating
- Central, Forced Air, Natural Gas
Cooling
- Central Air, Natural Gas
Appliances
- Included: Dryer, Range Hood, Dishwasher, Exhaust Fan, Oven/Range - Electric, Refrigerator, Washer, Water Heater, Gas Water Heater
- Laundry: Has Laundry, Laundry Chute
Features
- Attic, Open Floorplan, Formal/Separate Dining Room, Kitchen - Table Space, Walk-In Closet(s), Cathedral Ceiling(s), Dry Wall
- Flooring: Ceramic Tile, Hardwood, Wood
- Doors: Insulated
- Windows: Insulated Windows
- Basement: Connecting Stairway,Partial,Concrete,Windows,Workshop
- Number of fireplaces: 1
- Fireplace features: Brick
Interior area
- Total structure area: 3,550
- Total interior livable area: 3,400 sqft
- Finished area above ground: 3,400
- Finished area below ground: 0
Property
Parking
- Parking features: Asphalt, Driveway, On Street
- Has uncovered spaces: Yes
Accessibility
- Accessibility features: None
Features
- Levels: Multi/Split,Four
- Stories: 4
- Patio & porch: Patio
- Pool features: None
- Fencing: Chain Link
Lot
- Size: 9,472 Square Feet
- Features: Backs to Trees, Front Yard, Rear Yard, Suburban
Details
- Additional structures: Above Grade, Below Grade
- Parcel number: 160700628716
- Zoning: R60
- Special conditions: Standard
Construction
Type & style
- Home type: SingleFamily
- Architectural style: Contemporary
- Property subtype: Single Family Residence
Materials
- Brick, Wood Siding
- Foundation: Concrete Perimeter
- Roof: Asphalt
Condition
- New construction: No
- Year built: 1956
Utilities & green energy
- Sewer: Public Sewer
- Water: Public
Community & HOA
Community
- Security: Smoke Detector(s), Carbon Monoxide Detector(s)
- Subdivision: Parkview
HOA
- Has HOA: No
Location
- Region: Bethesda
Financial & listing details
- Price per square foot: $324/sqft
- Tax assessed value: $853,267
- Annual tax amount: $10,087
- Date on market: 5/25/2026
- Listing agreement: Exclusive Agency
- Ownership: Fee Simple
Estimated market value
$1,062,700
$1.01M - $1.12M
$4,907/mo
Price history
| Date | Event | Price |
|---|---|---|
| 5/25/2026 | Listed for sale | $1,100,000$324/sqft |
Source:  Bright MLS #MDMC2236876 Report a problem Bright MLS #MDMC2236876 Report a problem | ||
| 4/25/2019 | Listing removed | $3,290$1/sqft |
Source: Select Premium Properties, Inc #MDMC652978 Report a problem | ||
| 4/16/2019 | Listed for rent | $3,290+3.1%$1/sqft |
Source: Select Premium Properties, Inc #MDMC652978 Report a problem | ||
| 6/6/2018 | Listing removed | $3,190$1/sqft |
Source: Select Premium Properties, Inc #1000472970 Report a problem | ||
| 5/2/2018 | Listed for rent | $3,190$1/sqft |
Source: Select Premium Properties, Inc #1000472970 Report a problem | ||
Public tax history
| Year | Property taxes | Tax assessment |
|---|---|---|
| 2025 | $10,087 +13.6% | $805,100 +4.4% |
| 2024 | $8,877 +4.5% | $771,100 +4.6% |
| 2023 | $8,493 +9.5% | $737,100 +4.8% |
| 2022 | $7,759 +1.2% | $703,100 +1.1% |
| 2021 | $7,665 +1.1% | $695,200 +1.1% |
| 2020 | $7,582 +2.7% | $687,300 +1.2% |
| 2019 | $7,383 -0.2% | $679,400 +1.5% |
| 2018 | $7,396 -1.1% | $669,533 +1.5% |
| 2017 | $7,481 +11.2% | $659,667 +1.5% |
| 2016 | $6,728 | $649,800 +3.3% |
| 2015 | $6,728 | $628,800 +3.5% |
| 2014 | $6,728 | $607,800 +3.6% |
| 2013 | -- | $586,800 |
| 2012 | -- | $586,800 |
| 2011 | -- | $586,800 -4.5% |
| 2010 | -- | $614,460 +2% |
| 2009 | -- | $602,150 +2.1% |
| 2008 | -- | $589,840 +2.1% |
| 2007 | -- | $577,530 +17.1% |
| 2006 | -- | $493,340 +20.6% |
| 2005 | -- | $409,150 +25.9% |
| 2004 | -- | $324,960 |
| 2003 | -- | $324,960 +13.2% |
| 2002 | -- | $287,080 +7.1% |
| 2001 | -- | $268,140 |
Find assessor info on the county website
Monthly payment
Est. payment
Payment breakdown
Explore the cost of this home by adjusting the details. Changes won't be saved.Climate risks
Neighborhood: 20814
Nearby schools
GreatSchools rating
- 6/10North Chevy Chase Elementary SchoolGrades: 3-5Distance: 1.1 mi
- 7/10Silver Creek MiddleGrades: 6-8Distance: 1.1 mi
- 8/10Bethesda-Chevy Chase High SchoolGrades: 9-12Distance: 1.3 mi
Schools provided by the listing agent
- Elementary: Rosemary Hills
- High: Bethesda-chevy Chase
- District: Montgomery County Public Schools
Source: Bright MLS. This data may not be complete. We recommend contacting the local school district to confirm school assignments for this home.
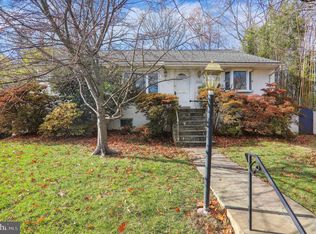
- $830,0003 bd2 ba2.9k sqft9202 Chanute Dr, Bethesda, MD 20814Sold
- $969,700-- bd3 ba1.9k sqft9104 Chanute Dr, Bethesda, MD 20814Off Market
- $929,500-- bd4 ba1.4k sqft9204 Chanute Dr, Bethesda, MD 20814Off Market
- $820,000-- bd2 ba1.9k sqft9102 Chanute Dr, Bethesda, MD 20814Sold
- $815,0004 bd3 ba2.1k sqft9201 Chanute Dr, Bethesda, MD 20814Sold
- $895,500-- bd2 ba1.4k sqft9100 E Parkhill Dr, Bethesda, MD 20814Off Market
- $869,2005 bd3 ba1.7k sqft9206 Chanute Dr, Bethesda, MD 20814Off Market
- $860,0004 bd3 ba2.3k sqft9105 Chanute Dr, Bethesda, MD 20814Sold
A local agent can set up tours, give advice and negotiate with sellers.
Similar homes
- $1,075,5004 bd3 ba2.2k sqft9207 Old Georgetown Rd, Bethesda, MD 20814For Sale
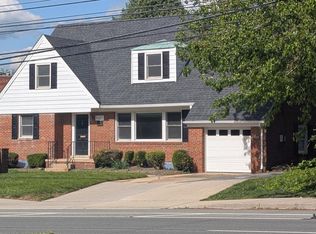
 MLS ID #MDMC2233024, Andrew Shulman, TDG/Silverock Realty, LLC. Bright MLS
 - $1,130,0003 bd3 ba1.8k sqft5310 McKinley St, Bethesda, MD 20814For Sale
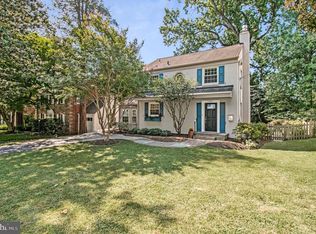 MLS ID #MDMC2244826, Scott Matejik, Stuart & Maury, Inc.. Bright MLS
 - $1,285,0005 bd3 ba3k sqft5108 Viking Rd, Bethesda, MD 20814For Sale
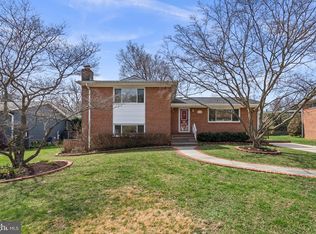 MLS ID #MDMC2218930, Tina Cheung, EXP Realty, LLC. Bright MLS
 - $1,099,0005 bd3 ba1.9k sqft5517 Huntington Pkwy, Bethesda, MD 20814For Sale
 MLS ID #MDMC2212232, Yuliia Kryshen, EXP Realty, LLC. Bright MLS
 - $1,100,0004 bd3 ba2.8k sqft7313 Lynnhurst St, Chevy Chase, MD 20815For SaleMLS ID #MDMC2242994, Sahba Samimi, Right Address Realty. Bright MLS
- $1,375,0004 bd3 ba2.3k sqft5613 Bradley Blvd, Bethesda, MD 20814For SaleMLS ID #MDMC2245910, Gali Sapir, Perennial Real Estate. Bright MLS
- $995,0003 bd5 ba1.7k sqft5702 Maiden Ln, Bethesda, MD 20817For SaleMLS ID #MDMC2246792, Jennie McDonnell, TTR Sotheby's International Realty. Bright MLS
- $1,150,0004 bd3 ba1.9k sqft9831 Singleton Dr, Bethesda, MD 20817For SaleMLS ID #MDMC2241162, Themis Johnson, Long & Foster Real Estate, Inc.. Bright MLS
- $1,150,0005 bd3 ba2.7k sqft9823 Singleton Dr, Bethesda, MD 20817For SaleMLS ID #MDMC2231126, Hamid Hadisichani, Fairfax Realty Premier. Bright MLS
- $1,234,0003 bd3 ba2.2k sqft115 Lucas Ln, Bethesda, MD 20814For SaleMLS ID #MDMC2242684, Scott Matejik, Stuart & Maury, Inc.. Bright MLS
- $1,100,0002 bd3 ba1.7k sqft8201 Larry Pl, Chevy Chase, MD 20815For SaleMLS ID #MDMC2245566, Holly Smith, Long & Foster Real Estate, Inc.. Bright MLS
- $950,0004 bd3 ba1.9k sqft10311 Cheshire Ter, Bethesda, MD 20814For SaleMLS ID #MDMC2242572, Carlos Espinoza, Jason Mitchell Group. Bright MLS
- $1,199,9005 bd3 ba3.7k sqft9504 Wadsworth Dr, Bethesda, MD 20817For SaleMLS ID #MDMC2235312, Kay Baer, RE/MAX Excellence Realty. Bright MLS
- $935,0004 bd2 ba1.9k sqft9908 Dickens Ave, Bethesda, MD 20814For SaleMLS ID #MDMC2242682, Kevin Wolohan, Samson Properties. Bright MLS
- $974,8004 bd3 ba2k sqft6401 Greentree Rd, Bethesda, MD 20817For SaleMLS ID #MDMC2244394, Delilah Dane, Redfin Corp. Bright MLS
- $1,350,0004 bd3 ba2.7k sqft6971 32nd St NW, Washington, DC 20015For SaleMLS ID #DCDC2272908, Denise Champion-Jones, Long & Foster Real Estate, Inc.. Bright MLS
- $1,585,0004 bd3 ba3.7k sqft5735 Bradley Blvd, Bethesda, MD 20814For SaleMLS ID #MDMC2239990, Cindy Souza, Long & Foster Real Estate, Inc.. Bright MLS
- $1,300,0004 bd4 ba2.8k sqft6005 Anniston Rd, Bethesda, MD 20817For SaleMLS ID #MDMC2241064, Delilah Dane, Redfin Corp. Bright MLS
- $1,500,0004 bd4 ba2.2k sqft8510 Pelham Rd, Bethesda, MD 20817For SaleMLS ID #MDMC2246020, Melvi Lastarria, Coldwell Banker Realty. Bright MLS
- $1,195,0005 bd4 ba2.5k sqft3202 Coquelin Ter, Chevy Chase, MD 20815For SaleMLS ID #MDMC2241184, Theresa Helfman Taylor, TTR Sotheby's International Realty. Bright MLS
