Skip main navigation
Off market
  • $558,200

    9200 Cherry Creek South Dr #48, Denver, CO 80231

    3beds
    4baths
    2,431sqft
    Townhouse
    Built in 1986
    2,178 Square Feet Lot
    $558,200 Zestimate®
    $230/sqft
    $2,975 Estimated rent

    Home value

    $558,200

    $530,000 - $586,000

    $2,975/mo

    Zestimate® history
    Loading
    Loading...

    Owner options

    List your home for rent

    $2,975/mo

    Rent Zestimate®

    Find your next renter with Zillow Rental Manager. Plus, with online applications, you can quickly screen prospective tenants – for free.

    Learn more

    $2,975/mo

    Rent Zestimate®

    Refinance and save

    $3,731/mo

    Est. payment

    Refinancing to a lower rate could help reduce your monthly payments and save thousands over the life of the loan.

    See today's rates

    $3,731/mo

    Est. payment

    Explore your selling options

    Work with a Zillow partner agent

    Leverage their expertise and Zillow's premium Showcase listings to get your home seen by more buyers.

    Get started

    List with your own agent

    Get your home in front of millions of buyers by listing it on Zillow.

    Learn how to do it

    Sell it yourself

    Take full control of how buyers see your home on Zillow by listing For Sale by Owner (FSBO).

    List your home

    What's special

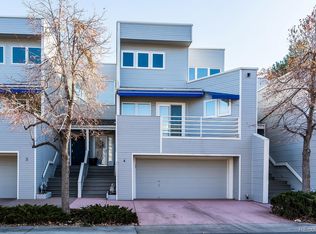
    Enjoy living across from Highline Canal and Cherry Creek trails in this beautifully remodeled & meticulously maintained townhome. Remodeled kitchen with Bosch and GE appliances, Silestone countertops & soft-close doors. Five-piece master bath with designer updates & heated flooring. Custom maple doors & wood floors throughout. New Andersen 100 series windows in 2015. New linear gas fireplace at a cost of over $10,000. A whole-house humidifier, upgraded baseboards & neutral paint round out the many updates of this turn-key ready home. One of the most private & serene locations just steps to trails, bike paths, and the pool and clubhouse. South-facing driveway reduces snow build-up, and north- and south-facing decks allows year-round enjoyment. Ask agent for a list of extensive community improvements. Approx $140/month of HOA dues is set aside for Capital Reserves. How many other townhome HOA's invest in their communities? Open house on Sat & Sun Mar 3-4 from 1:00-4:00pm.

    This property is not currently displayed as for sale or rent on Zillow. This may be different from what's on other websites or public sources.
    Facts & features

    Interior

    Bedrooms & bathrooms
    • Bedrooms: 3
    • Bathrooms: 4
    Heating
    • Forced air, Gas
    Cooling
    • Central
    Appliances
    • Included: Dishwasher, Garbage disposal, Microwave, Refrigerator
    Features
    • Five Piece Bath, Window Coverings, Pet Free, Smoke Free, Remodeled
    • Basement: Finished
    • Has fireplace: Yes
    Interior area
    • Total interior livable area: 2,431 sqft

    Property

    Parking
    • Parking features: Garage - Attached
    Features
    • Exterior features: Wood
    Lot
    • Size: 2,178 Square Feet
    Details
    • Parcel number: 0634201111000

    Construction

    Type & style
    • Home type: Townhouse
    Materials
    • Roof: Composition
    Condition
    • Year built: 1986

    Utilities & green energy

    • Sewer: Public
    • Water: Public

    Community & HOA

    HOA
    • Has HOA: Yes
    • Services included: Snow Removal, Community Pool, Clubhouse, Exterior Maintenance w/ Roof, Insurance, Trash Removal, Water, Sewer, Tennis Courts, Common Area Grounds Maintenance, Capital Reserves
    • HOA fee: $485 monthly
    Location
    • Region: Denver

    Financial & listing details

    • Price per square foot: $230/sqft
    • Tax assessed value: $607,900
    • Annual tax amount: $2,865

    Price history

    DateEventPrice
    9/2/2022Sold$590,000+26.9%$243/sqft
    Source: Public Record Report a problem
    3/26/2018Sold$465,000+6.9%$191/sqft
    Source: YOUR CASTLE REAL ESTATE solds #9171344_80231_48 Report a problem
    3/7/2018Pending sale$435,000$179/sqft
    Source: Your Castle Real Estate Inc #9171344 Report a problem
    2/26/2018Listed for sale$435,000+58.2%$179/sqft
    Source: Your Castle Real Estate Inc #9171344 Report a problem
    10/13/2008Sold$275,000-1.8%$113/sqft
    Source: Public Record Report a problem
    6/24/2008Price change$280,000-3.4%$115/sqft
    Source: Listhub #637940 Report a problem
    5/25/2008Listed for sale$290,000$119/sqft
    Source: Listhub #637940 Report a problem

    Public tax history

    YearProperty taxesTax assessment
    2025$2,865 +2.2%$42,850 +18.5%
    2024$2,803 +37.6%$36,170 -7.8%
    2023$2,037 +3.6%$39,220 +53.1%
    2022$1,967 -16.9%$25,620 -2.8%
    2021$2,368 +2.9%$26,360 -17.4%
    2020$2,301 +18.1%$31,903 -0.7%
    2019$1,949 $32,127 +27.5%
    2018$1,949 +0.3%$25,190
    2017$1,943 -1%$25,190 +0.2%
    2016$1,963 +8.8%$25,130
    2015$1,805 0%$25,130 +15.6%
    2014$1,806 +12%$21,730
    2013$1,612 $21,730
    Find assessor info on the county website

    Neighborhood: Hampden

    Nearby schools

    GreatSchools rating
    Schools provided by the listing agent
    • Elementary: Samuels
    • Middle: Hamilton
    • High: Thomas Jefferson
    • District: Denver 1

    Source: The MLS. This data may not be complete. We recommend contacting the local school district to confirm school assignments for this home.

    Get a cash offer in 3 minutes
    Find out how much your home could sell for in as little as 3 minutes with a no-obligation cash offer.
    Estimated market value
    $558,200
    Get a cash offer in 3 minutes
    Find out how much your home could sell for in as little as 3 minutes with a no-obligation cash offer.
    Estimated market value
    $558,200