Skip main navigation
Off market
  • $494,400

    9200 Cherry Creek South Dr #50, Denver, CO 80231

    2beds
    2,247sqft
    Townhouse
    Built in 1986
    2,112 Square Feet Lot
    $494,400 Zestimate®
    $220/sqft
    $2,751 Estimated rent

    Home value

    $494,400

    $470,000 - $519,000

    $2,751/mo

    Zestimate® history
    Loading
    Loading...

    Owner options

    List your home for rent

    $2,751/mo

    Rent Zestimate®

    Find your next renter with Zillow Rental Manager. Plus, with online applications, you can quickly screen prospective tenants – for free.

    Learn more

    $2,751/mo

    Rent Zestimate®

    Refinance and save

    $3,380/mo

    Est. payment

    Refinancing to a lower rate could help reduce your monthly payments and save thousands over the life of the loan.

    See today's rates

    $3,380/mo

    Est. payment

    Explore your selling options

    Work with a Zillow partner agent

    Leverage their expertise and Zillow's premium Showcase listings to get your home seen by more buyers.

    Get started

    List with your own agent

    Get your home in front of millions of buyers by listing it on Zillow.

    Learn how to do it

    Sell it yourself

    Take full control of how buyers see your home on Zillow by listing For Sale by Owner (FSBO).

    List your home

    What's special

    Lovely Highline Club sun filled, end unit town home. The development is adjacent to the Highline Canal and Cherry Creek Trails- great for walking and biking. A great turnkey home in a smaller friendly sub-division. The unit has a large open floor plan. Upon entry you will be greeted with soaring vaulted ceilings and a living room anchored by a cozy gas fireplace and French doors leading to the recently expanded two level deck which hosts a casual seating/ dining area and a huge hot tub. The Kitchen was completly gutted and remodeled 2 years ago to include new stainless appliances, quartz counters, new fixtures, back splash and high end modern cabinetry of the highest quality. The 1/2 bath on the main was also redone at the same time as the kitchen. A huge 6 ft fan was installed over the living area to give great air circulation year round! The second level offers 2 en-suite bedrooms. The master is spacious with a south facing balcony and a 5 piece master bath with a large skylight. A large walk in closet completes the master retreat. A second bedroom has large closets and its own full bath. The basement has a large finished room used as an office (desk is included in sale) and an in home gym - all with new cork wood floors. The adjacent laundry/store room has almost new washer and dryer (incl) - plus the room offers ample storage space. Updates in the last 2 years include - new kitchen, new main level 1/2 bath, expanded deck approved by the HOA , new washer and dryer, cork floors in the basement, & fresh paint! The 2 car garage is attached to the unit and accessed from the main level. The HOA provides a community pool, tennis courts, pickle ball courts and a clubhouse. This unit is turn key and in perfect condition. PLEASE NOTE WHEN USING GPS TO SEE THE UNIT BE SURE TO ENTER THE ZIP CODE 80231 AS THERE ARE 2 OF THE SAME ADDRESSES ONE IN DENVER AND ANOTHER IN GLENDALE - GPS WILL TAKE YOU TO GLENDALE UNLESS YOU ENTER THE ZIP CODE.

    This property is not currently displayed as for sale or rent on Zillow. This may be different from what's on other websites or public sources.
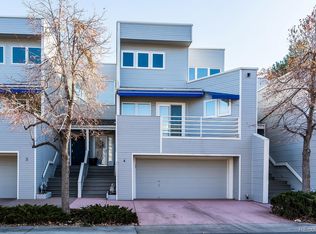
    Facts & features

    Interior

    Bedrooms & bathrooms
    • Bedrooms: 2
    • Bathrooms: 3
    • Full bathrooms: 2
    • 1/2 bathrooms: 1
    Heating
    • Forced air
    Cooling
    • Central
    Appliances
    • Included: Dishwasher, Dryer, Garbage disposal, Refrigerator, Washer
    Features
    • Ceiling Fan(s), Kitchen Island, Walk-In Closet(s), Vaulted Ceiling(s), Built-in Features, Entrance Foyer, Open Floorplan, Quartz Counters, Master Suite, Five Piece Bath, Smoke Free, Smart Ceiling Fan
    • Flooring: Carpet, Hardwood
    • Windows: Double Pane Windows, Window Coverings, Skylight(s)
    • Basement: Finished
    • Has fireplace: Yes
    • Fireplace features: Living Room
    • Common walls with other units/homes: End Unit
    Interior area
    • Total interior livable area: 2,247 sqft
    • Finished area below ground: 388.00

    Property

    Parking
    • Total spaces: 2
    • Parking features: Garage - Attached
    Features
    • Patio & porch: Deck
    • Exterior features: Wood
    • Has spa: Yes
    • Spa features: Private
    Lot
    • Size: 2,112 Square Feet
    • Features: Greenbelt
    Details
    • Parcel number: 0634201113000
    • Zoning description: PUD

    Construction

    Type & style
    • Home type: Townhouse
    • Architectural style: Contemporary
    Materials
    • Roof: Composition
    Condition
    • Year built: 1986

    Community & HOA

    HOA
    • Has HOA: Yes
    • Amenities included: Clubhouse, Tennis Court(s)
    • Services included: Trash, Maintenance Grounds, Water, Sewer, Maintenance Structure
    • HOA fee: $505 monthly
    Location
    • Region: Denver

    Financial & listing details

    • Price per square foot: $220/sqft
    • Tax assessed value: $541,800
    • Annual tax amount: $2,540
    • Road surface type: Paved

    Price history

    DateEventPrice
    6/10/2020Sold$450,000$200/sqft
    Source: Public Record Report a problem
    4/30/2020Pending sale$450,000$200/sqft
    Source: Coldwell Banker Residential Brokerage - Denver Central #4756422 Report a problem
    4/14/2020Listed for sale$450,000$200/sqft
    Source: Coldwell Banker Residential Brokerage - Denver Central #4756422 Report a problem
    3/18/2020Pending sale$450,000$200/sqft
    Source: Coldwell Banker Residential Brokerage - Denver Central #4756422 Report a problem
    3/17/2020Listed for sale$450,000$200/sqft
    Source: Coldwell Banker Residential Brokerage - Denver Central #4756422 Report a problem
    3/4/2020Pending sale$450,000$200/sqft
    Source: Coldwell Banker Residential 18 #4756422 Report a problem
    2/29/2020Listed for sale$450,000+22.3%$200/sqft
    Source: Coldwell Banker Residential 18 #4756422 Report a problem
    5/31/2017Sold$368,000+41.5%$164/sqft
    Source: Public Record Report a problem
    3/17/2006Sold$260,000+15.6%$116/sqft
    Source: Public Record Report a problem
    10/2/2000Sold$225,000+27.6%$100/sqft
    Source: Public Record Report a problem
    8/19/1997Sold$176,350$78/sqft
    Source: Public Record Report a problem

    Public tax history

    YearProperty taxesTax assessment
    2025$2,540 +2.2%$38,190 +19.1%
    2024$2,485 +10.1%$32,070 -8.6%
    2023$2,256 +3.6%$35,090 +23.7%
    2022$2,177 +3.1%$28,370 -2.8%
    2021$2,111 +2.9%$29,180 +2.6%
    2020$2,052 +2.4%$28,450 -0.7%
    2019$2,003 $28,648 +10.7%
    2018$2,003 +22.7%$25,890 +22.3%
    2017$1,633 -8.7%$21,170 -7.5%
    2016$1,788 +3.4%$22,890
    2015$1,729 0%$22,890 +9.9%
    2014$1,730 +13.4%$20,820
    2013$1,526 $20,820
    Find assessor info on the county website

    Neighborhood: Hampden

    Nearby schools

    GreatSchools rating
    Schools provided by the listing agent
    • Elementary: Samuels
    • Middle: Hamilton
    • High: Thomas Jefferson
    • District: Denver 1

    Source: The MLS. This data may not be complete. We recommend contacting the local school district to confirm school assignments for this home.

    Get a cash offer in 3 minutes
    Find out how much your home could sell for in as little as 3 minutes with a no-obligation cash offer.
    Estimated market value
    $494,400
    Get a cash offer in 3 minutes
    Find out how much your home could sell for in as little as 3 minutes with a no-obligation cash offer.
    Estimated market value
    $494,400