Skip main navigation
Sold for $650,000
  • $650,000

    9200 E Cherry Creek South Drive #38, Denver, CO 80231

    2beds
    2,441sqft
    Townhouse
    Built in 1985
    2,295 Square Feet Lot
    $-- Zestimate®
    $266/sqft
    $2,763 Estimated rent

    Home value

    Not available

    Estimated sales range

    Not available

    $2,763/mo

    Zestimate® history
    Loading
    Loading...

    Owner options

    List your home for rent

    $2,763/mo

    Rent Zestimate®

    Find your next renter with Zillow Rental Manager. Plus, with online applications, you can quickly screen prospective tenants – for free.

    Learn more

    $2,763/mo

    Rent Zestimate®

    Refinance and save

    $4,263/mo

    Est. payment

    Refinancing to a lower rate could help reduce your monthly payments and save thousands over the life of the loan.

    See today's rates

    $4,263/mo

    Est. payment

    Explore your selling options

    Work with a Zillow partner agent

    Leverage their expertise and Zillow's premium Showcase listings to get your home seen by more buyers.

    Get started

    List with your own agent

    Get your home in front of millions of buyers by listing it on Zillow.

    Learn how to do it

    Sell it yourself

    Take full control of how buyers see your home on Zillow by listing For Sale by Owner (FSBO).

    List your home

    What's special

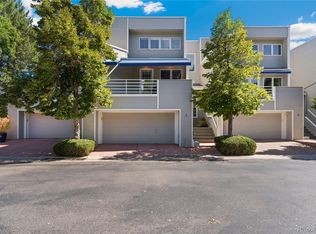
    Professionally designed (Ashley Scheidel Design Studio) remodel in desired Highline Club; tucked away where the Highline Canal and Cherry Creek Trails meet and a convenient Denver address close to everything. Inside features high-end finishes thoughtfully done. Hardwood floors, upgraded lighting and fixtures, custom iron hand rails and firewood box; vaulted ceilings and tons of natural light and outdoor space. Gourmet kitchen with soft close cabinets, GAS range, island with seating, SS appliances and wine cooler, pantry, under cabinet lighting, subway tile backsplash. Dining room and living room walkout to patio. Open layout, tall windows with electronic shades. Wood burning fireplace with new steel panels and surrounded by Italian Venetian marble with teak mantle. Two primary beds both with attached luxury baths, walk-in closets with organizers, and private balconies. Baths include jetted tub, steam shower, double headed shower, double sinks, soft close cabinets, radiant heated tile floor and marble tile. Entry mudroom area with custom built-in, stair catwalk landing area large enough for desk, laundry - washer dryer included. Basement speakeasy with antique wet bar with hammered copper sink, wine cooler, mood and track lighting, built-in soft close cabinet workbench with drawers, shelves and cabinets, storerooms, utility room and rough-in plumbing for additional bath. SMART thermostat and window shades, video doorbells, flatscreen TVs included, radon mitigation, central air conditioning, 2 newer water heaters for efficiency. Oversized deep 2 car garage plus 2 off street spaces and plenty of guest parking. HOA covers full structure (studs-out) including the roof (recently replaced), all siding, exterior painting and landscaping. Back patio has two seating areas, one with gas stub for outdoor fireplace. Tennis, basketball and pickleball courts, pool and clubhouse. Small community, rare opportunity to buy in this awesome community - they don't come available often!

    Zillow last checked:

    Listing updated:

    Listed by:

    Jennifer Stenbak 303-257-0904 Jennifer.stenbak@compass.com,

    Compass - Denver

    Bought with:

    Jennifer Stenbak, 40027534

    Compass - Denver

    Source: REcolorado as distributed by MLS GRID,MLS#: 4131913MLS Logo

    Facts & features

    Interior

    Bedrooms & bathrooms
    • Bedrooms: 2
    • Bathrooms: 3
    • Full bathrooms: 1
    • 3/4 bathrooms: 1
    • 1/2 bathrooms: 1
    • Main level bathrooms: 1
    Primary bedroom
    • Description: Walks Out To Private Balcony, Walk-In Closet With Organizer, Ceiling Fan.
    • Level: Upper
    Bedroom
    • Description: Walks Out To Private Balcony, Walk-In Closet With Organizer, Ceiling Fan.
    • Level: Upper
    Primary bathroom
    • Description: Radiant Heated Tile Floors, Double Sinks, Soft Close Vanity, Steam Shower, Jetted Soaking Tub.
    • Level: Upper
    Bathroom
    • Description: Wood Floors, Tile Backsplash, High End Fixtures.
    • Level: Main
    Bathroom
    • Description: Double Sinks, Soft Close Vanity, Double Headed Shower, Tile Floors.
    • Level: Upper
    Bonus room
    • Description: Speakeasy! Wet Bar With Hammered Copper Sink Built From Repurposed Antique. Pendant And Track Lighting.
    • Level: Basement
    Dining room
    • Description: Upgraded Chandelier, Wood Floors, Vaulted Ceilings.
    • Level: Main
    Kitchen
    • Description: Soft Close Cabinets, Pantry, Kitchen Island, Gas Range, Stainless Steel Appliances And Wine Cooler, Farm Sink, Under Cabinet Lighting, Tile Backsplash.
    • Level: Main
    Laundry
    • Description: Washer And Dryer Included.
    • Level: Upper
    Living room
    • Description: Wood Floors, Vaulted Ceilings, Wood Burning Fireplace.
    • Level: Main
    Mud room
    • Description: Custom Built-In Soft Close Storage.
    • Level: Main
    Utility room
    • Description: Plus 2 Separate Store Rooms. 2 Newer Gas Water Heaters.
    • Level: Basement
    Workshop
    • Description: Built-In Soft Close Cabinets.
    • Level: Basement
    Heating
    • Forced Air, Natural Gas, Radiant Floor
    Cooling
    • Central Air
    Appliances
    • Included: Bar Fridge, Dishwasher, Disposal, Dryer, Gas Water Heater, Microwave, Range, Range Hood, Refrigerator, Self Cleaning Oven, Washer, Water Purifier, Wine Cooler
    • Laundry: In Unit, Laundry Closet
    Features
    • Built-in Features, Ceiling Fan(s), Eat-in Kitchen, Entrance Foyer, Five Piece Bath, Granite Counters, High Ceilings, Kitchen Island, Open Floorplan, Pantry, Radon Mitigation System, Smart Thermostat, Smoke Free, Vaulted Ceiling(s), Walk-In Closet(s), Wet Bar
    • Flooring: Carpet, Tile, Wood
    • Windows: Double Pane Windows, Window Coverings
    • Basement: Bath/Stubbed,Full
    • Number of fireplaces: 1
    • Fireplace features: Living Room, Wood Burning
    • Common walls with other units/homes: No One Above,No One Below
    Interior area
    • Total structure area: 2,441
    • Total interior livable area: 2,441 sqft
    • Finished area above ground: 1,665
    • Finished area below ground: 0

    Property

    Parking
    • Total spaces: 4
    • Parking features: Concrete, Oversized
    • Attached garage spaces: 2
    • Details: Off Street Spaces: 2
    Features
    • Levels: Multi/Split
    • Patio & porch: Deck
    • Exterior features: Balcony, Gas Valve, Private Yard
    • Spa features: Steam Room
    Lot
    • Size: 2,295 Square Feet
    • Features: Greenbelt, Landscaped, Master Planned, Open Space
    Details
    • Parcel number: 634201101
    • Zoning: PUD
    • Special conditions: Standard

    Construction

    Type & style
    • Home type: Townhouse
    • Property subtype: Townhouse
    • Attached to another structure: Yes
    Materials
    • Concrete, Frame, Wood Siding
    • Foundation: Concrete Perimeter, Slab
    • Roof: Composition
    Condition
    • Updated/Remodeled
    • Year built: 1985

    Utilities & green energy

    • Electric: 110V, 220 Volts
    • Sewer: Public Sewer
    • Water: Public
    • Utilities for property: Cable Available, Electricity Connected, Natural Gas Connected, Phone Available

    Community & HOA

    Community
    • Security: Carbon Monoxide Detector(s), Smart Cameras, Smoke Detector(s), Video Doorbell
    • Subdivision: Highline Club
    HOA
    • Has HOA: Yes
    • Amenities included: Clubhouse, Parking, Pool, Tennis Court(s)
    • Services included: Insurance, Maintenance Grounds, Maintenance Structure, Recycling, Sewer, Snow Removal, Trash, Water
    • HOA fee: $520 monthly
    • HOA name: Highline Club
    • HOA phone: 720-941-9200
    Location
    • Region: Denver

    Financial & listing details

    • Price per square foot: $266/sqft
    • Tax assessed value: $512,200
    • Annual tax amount: $2,429
    • Date on market: 1/31/2025
    • Listing terms: Cash,Conventional,FHA,VA Loan
    • Exclusions: Personal Property Negotiable - Dining Table And 9 Chairs, 2 Bar Stools At Kitchen Island, Living Room Sofa, Side Chairs, Plinth Coffee Table, Side Table And Rug, Outdoor Table And 6 Chairs, 2nd Room Bed Frame And Side Tables
    • Ownership: Corporation/Trust
    • Electric utility on property: Yes
    • Road surface type: Paved

    Price history

    DateEventPrice
    2/14/2025Sold$650,000$266/sqft
    Source: REcolorado as distributed by MLS GRID #4131913 Report a problem
    2/1/2025Pending sale$650,000$266/sqft
    Source: REcolorado as distributed by MLS GRID #4131913 Report a problem
    1/31/2025Listed for sale$650,000+56.6%$266/sqft
    Source: REcolorado as distributed by MLS GRID #4131913 Report a problem
    3/3/2020Sold$415,000-2.8%$170/sqft
    Source: IRES as distributed by MLS GRID #898127 Report a problem
    2/3/2020Pending sale$427,000$175/sqft
    Source: RE/MAX Alliance-Loveland #898127 Report a problem
    11/1/2019Listed for sale$427,000+10.9%$175/sqft
    Source: RE/MAX Alliance-Loveland #898127 Report a problem
    6/5/2017Sold$385,000+11.6%$158/sqft
    Source: Public Record Report a problem
    5/4/2015Sold$345,000+10.6%$141/sqft
    Source: Public Record Report a problem
    10/1/2013Sold$312,000-2.2%$128/sqft
    Source: Public Record Report a problem
    8/3/2013Listed for sale$319,000+28.6%$131/sqft
    Source: RE/MAX Alliance #1216640 Report a problem
    3/20/2002Sold$248,000+10.7%$102/sqft
    Source: Public Record Report a problem
    6/12/2000Sold$224,000+28.1%$92/sqft
    Source: Public Record Report a problem
    3/18/1997Sold$174,900$72/sqft
    Source: Public Record Report a problem

    Public tax history

    YearProperty taxesTax assessment
    2025$2,483 +2.2%$36,110 +15.2%
    2024$2,429 +8.4%$31,350 -8.7%
    2023$2,242 +3.6%$34,350 +21.9%
    2022$2,164 -1%$28,190 -2.8%
    2021$2,187 +2.9%$29,000 -1.6%
    2020$2,125 -7.9%$29,472 -0.7%
    2019$2,307 $29,679 -0.5%
    2018$2,307 +0.3%$29,820
    2017$2,300 +20.1%$29,820 +21.6%
    2016$1,916 +10.5%$24,520
    2015$1,734 +61.5%$24,520 +17.4%
    2014$1,074 -28%$20,880
    2013$1,491 $20,880
    Find assessor info on the county website

    Neighborhood: Hampden

    Nearby schools

    GreatSchools rating
    Schools provided by the listing agent
    • Elementary: Joe Shoemaker
    • Middle: Hamilton
    • High: Thomas Jefferson
    • District: Denver 1

    Source: REcolorado as distributed by MLS GRID. This data may not be complete. We recommend contacting the local school district to confirm school assignments for this home.

    Get pre-qualified for a loan
    At Zillow Home Loans, we can pre-qualify you in as little as 5 minutes with no impact to your credit score.

    An equal housing lender. NMLS #10287.