Skip main navigation
Closed
  • $1,410,000

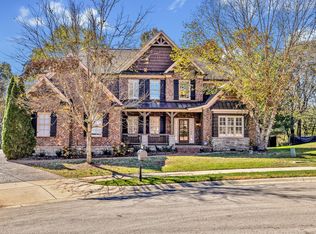
    9200 Cline Ct, Franklin, TN 37067

    4beds
    4,143sqft
    Single Family Residence, Residential
    Built in 2010
    0.4 Acres Lot
    $1,410,000 Zestimate®
    $340/sqft
    $6,156 Estimated rent

    Home value

    $1,410,000

    $1.34M - $1.48M

    $6,156/mo

    Zestimate® history
    Loading
    Loading...

    Owner options

    List your home for rent

    $6,156/mo

    Rent Zestimate®

    Find your next renter with Zillow Rental Manager. Plus, with online applications, you can quickly screen prospective tenants – for free.

    Learn more

    $6,156/mo

    Rent Zestimate®

    Refinance and save

    $8,209/mo

    Est. payment

    Refinancing to a lower rate could help reduce your monthly payments and save thousands over the life of the loan.

    See today's rates

    $8,209/mo

    Est. payment

    Explore your selling options

    Work with a Zillow partner agent

    Leverage their expertise and Zillow's premium Showcase listings to get your home seen by more buyers.

    Get started

    List with your own agent

    Get your home in front of millions of buyers by listing it on Zillow.

    Learn how to do it

    Sell it yourself

    Take full control of how buyers see your home on Zillow by listing For Sale by Owner (FSBO).

    List your home

    What's special

    Tucked into the highly sought-after Chardonnay neighborhood, 9200 Cline Ct offers the perfect blend of updated living, space, and location. Just a short walk to Clovercroft Elementary School, this home sits in one of Franklin’s most loved communities known for its welcoming feel, strong neighborhood vibe, and great amenities including a community pool. Step inside to soaring ceilings that immediately open up the space and fill the home with natural light. The beautifully updated kitchen anchors the main living area with modern finishes, great flow, and plenty of room to gather. A dedicated office provides the ideal work-from-home setup, while the spacious primary suite offers a true retreat with a refreshed bath designed for comfort. Upstairs, a large playroom gives you that extra flex space everyone wants—perfect for a media room, play area, or second living space. You’ll also appreciate the abundance of storage throughout the home, keeping everything organized and out of sight. Out back, the private backyard and deck create the perfect setup for entertaining, relaxing, or letting kids and pets run free. All of this in a prime Franklin location with easy access to everything buyers love—top schools, neighborhood amenities, and the lifestyle that makes Chardonnay such a special place to call home.

    Zillow last checked:

    Listing updated:

    Listed by:

    Colby Jordan 214-709-2924,

    Crye-Leike, Realtors

    Bought with:

    Kevin Banks, 343821

    Compass RE

    Source: RealTracs MLS as distributed by MLS GRID,MLS#: 3193819MLS Logo

    Facts & features

    Interior

    Bedrooms & bathrooms
    • Bedrooms: 4
    • Bathrooms: 5
    • Full bathrooms: 4
    • 1/2 bathrooms: 1
    • Main level bedrooms: 1
    Bedroom 1
    • Area: 336 Square Feet
    • Dimensions: 16x21
    Bedroom 2
    • Features: Bath
    • Level: Bath
    • Area: 121 Square Feet
    • Dimensions: 11x11
    Bedroom 3
    • Features: Bath
    • Level: Bath
    • Area: 182 Square Feet
    • Dimensions: 13x14
    Bedroom 4
    • Features: Bath
    • Level: Bath
    • Area: 168 Square Feet
    • Dimensions: 12x14
    Primary bathroom
    • Features: Double Vanity
    • Level: Double Vanity
    Den
    • Features: Bookcases
    • Level: Bookcases
    • Area: 156 Square Feet
    • Dimensions: 13x12
    Dining room
    • Features: Formal
    • Level: Formal
    • Area: 196 Square Feet
    • Dimensions: 14x14
    Kitchen
    • Features: Eat-in Kitchen
    • Level: Eat-in Kitchen
    • Area: 196 Square Feet
    • Dimensions: 14x14
    Living room
    • Area: 399 Square Feet
    • Dimensions: 21x19
    Recreation room
    • Features: Second Floor
    • Level: Second Floor
    • Area: 399 Square Feet
    • Dimensions: 21x19
    Heating
    • Central, Natural Gas
    Cooling
    • Central Air, Electric
    Appliances
    • Included: Double Oven, Electric Oven, Gas Range, Dishwasher, Microwave, Refrigerator
    • Laundry: Electric Dryer Hookup, Washer Hookup
    Features
    • Flooring: Carpet, Wood
    • Basement: Crawl Space
    • Number of fireplaces: 1
    • Fireplace features: Living Room
    Interior area
    • Total structure area: 4,143
    • Total interior livable area: 4,143 sqft
    • Finished area above ground: 4,143

    Property

    Parking
    • Total spaces: 3
    • Parking features: Garage Faces Side
    • Garage spaces: 3
    Features
    • Levels: Two
    • Stories: 2
    Lot
    • Size: 0.4 Acres
    • Dimensions: 117.5 x 129.9
    Details
    • Parcel number: 094080D B 02800 00014080D
    • Special conditions: Standard

    Construction

    Type & style
    • Home type: SingleFamily
    • Property subtype: Single Family Residence, Residential
    Materials
    • Brick, Fiber Cement
    Condition
    • New construction: No
    • Year built: 2010

    Utilities & green energy

    • Sewer: STEP System
    • Water: Private
    • Utilities for property: Electricity Available, Natural Gas Available, Water Available

    Community & HOA

    Community
    • Subdivision: Chardonnay Sec 2
    HOA
    • Has HOA: Yes
    • HOA fee: $117 monthly
    Location
    • Region: Franklin

    Financial & listing details

    • Price per square foot: $340/sqft
    • Tax assessed value: $1,389,500
    • Annual tax amount: $4,516
    • Date on market: 5/7/2026
    • Electric utility on property: Yes

    Price history

    DateEventPrice
    6/15/2026Sold$1,410,000+3.3%$340/sqft
    Source: RealTracs MLS as distributed by MLS GRID #3193819 Report a problem
    5/18/2026Pending sale$1,365,000$329/sqft
    Source: RealTracs MLS as distributed by MLS GRID #3193819 Report a problem
    5/15/2026Listed for sale$1,365,000+78.4%$329/sqft
    Source: RealTracs MLS as distributed by MLS GRID #3193819 Report a problem
    5/15/2018Sold$765,000-1.3%$185/sqft
    Source: RealTracs MLS as distributed by MLS GRID #1910519 Report a problem
    3/14/2018Listed for sale$775,000+27.8%$187/sqft
    Source: Synergy Realty Network, LLC #1910519 Report a problem
    3/15/2010Sold$606,478$146/sqft
    Source: Public Record Report a problem

    Public tax history

    YearProperty taxesTax assessment
    2025$4,516 +20.6%$347,375 +74.4%
    2024$3,744 $199,175
    2023$3,744 $199,175
    2022$3,744 $199,175
    2021$3,744 +9.3%$199,175 +29.1%
    2020$3,424 $154,225
    2019$3,424 +3.3%$154,225
    2018$3,316 $154,225
    2017$3,316 $154,225
    2016-- $154,225 +3.6%
    2015-- $148,900
    2014-- $148,900
    2013-- $148,900
    2012-- $148,900
    2011-- $148,900
    Find assessor info on the county website

    Neighborhood: Seward Hall

    Nearby schools

    GreatSchools rating
    Schools provided by the listing agent
    • Elementary: Clovercroft Elementary School
    • Middle: Woodland Middle School
    • High: Ravenwood High School

    Source: RealTracs MLS as distributed by MLS GRID. This data may not be complete. We recommend contacting the local school district to confirm school assignments for this home.

    Get a cash offer in 3 minutes
    Find out how much your home could sell for in as little as 3 minutes with a no-obligation cash offer.
    Estimated market value
    $1,410,000
    Get a cash offer in 3 minutes
    Find out how much your home could sell for in as little as 3 minutes with a no-obligation cash offer.
    Estimated market value
    $1,410,000