Welcome to 9200 Comanche Ridge Drive in the desirable Liberty Crossing community of North Fort Worth. This well-maintained single-story home offers approximately 1,600 square feet of comfortable living space with 3 bedrooms and 2 bathrooms, nestled on a generous cul-de-sac lot.
Inside, you’ll find an open-concept layout featuring an inviting living area and a functional kitchen with an island, pull-out shelves, and under-counter lighting. The oversized primary suite provides a private retreat, complemented by vaulted ceilings that enhance the sense of space. Thoughtful upgrades include a water softener, extra insulation in the attic and walls, ridge vents, and a roof that’s only five years old. The HVAC system has been routinely maintained, and the carpets have been professionally stretched and cleaned.
Outside, enjoy a covered patio ideal for relaxing, a two-car garage, and a fence line reinforced with buried bricks to help prevent digging. Residents also have access to the community pool and playground. Conveniently located near Highway 287, the home offers easy access to shopping, dining, and everyday amenities—perfect for those seeking a practical, low-maintenance home in a great location.
For sale
Price cut: $5K (9/16)
$319,995
9200 Comanche Ridge Dr, Fort Worth, TX 76131
3beds
1,631sqft
Single Family Residence
Built in 2011
6,969 Square Feet Lot
$317,500 Zestimate®
$196/sqft
$-- HOA
What's special
Private retreatTwo-car garagePull-out shelvesGenerous cul-de-sac lotVaulted ceilingsUnder-counter lightingOversized primary suite
- 21 days
- 273
- 49
Zillow last checked:
Listing updated:
Listed by:
Shelly Forrest 0730679 817-888-8849,
The Property Shop 817-888-8849
Source: NTREIS,MLS#: 21373160
Facts & features
Interior
Bedrooms & bathrooms
- Bedrooms: 3
- Bathrooms: 2
- Full bathrooms: 2
Primary bedroom
- Level: First
- Dimensions: 12 x 19
Living room
- Level: First
- Dimensions: 17 x 17
Appliances
- Included: Built-In Gas Range, Dryer, Dishwasher, Disposal
Features
- Eat-in Kitchen, Granite Counters, Pantry, Cable TV
- Flooring: Carpet, Luxury Vinyl Plank
- Has basement: No
- Number of fireplaces: 1
- Fireplace features: Other
Interior area
- Total interior livable area: 1,631 sqft
Video & virtual tour
Property
Parking
- Total spaces: 2
- Parking features: Additional Parking
- Attached garage spaces: 2
Features
- Levels: One
- Stories: 1
- Pool features: None
Lot
- Size: 6,969 Square Feet
Details
- Parcel number: 40567907
Construction
Type & style
- Home type: SingleFamily
- Architectural style: Traditional,Detached
- Property subtype: Single Family Residence
Materials
- Brick
- Roof: Composition
Condition
- Year built: 2011
Utilities & green energy
- Sewer: Public Sewer
- Water: Public
- Utilities for property: Electricity Available, Sewer Available, Water Available, Cable Available
Community & HOA
Community
- Features: Curbs
- Subdivision: Liberty Crossing
HOA
- Has HOA: Yes
- Services included: All Facilities
- HOA fee: $268 other
- HOA name: Liberty Crossing Homeowners Ass
- HOA phone: 866-729-5327
Location
- Region: Fort Worth
Financial & listing details
- Price per square foot: $196/sqft
- Tax assessed value: $293,728
- Annual tax amount: $1,467
- Date on market: 9/4/2026
- Cumulative days on market: 22 days
Estimated market value
$317,500
$302,000 - $333,000
$2,112/mo
Price history
| Date | Event | Price |
|---|---|---|
| 9/16/2026 | Price change | $319,995-1.5%$196/sqft |
Source: NTREIS #21373160 Report a problem | ||
| 9/4/2026 | Listed for sale | $325,000+111.9%$199/sqft |
Source: NTREIS #21373160 Report a problem | ||
| 4/13/2012 | Listing removed | $153,385$94/sqft |
Source: HomesUSA.com #11752040 Report a problem | ||
| 4/12/2012 | Listed for sale | $153,385$94/sqft |
Source: HomesUSA.com #11752040 Report a problem | ||
Public tax history
| Year | Property taxes | Tax assessment |
|---|---|---|
| 2025 | $1,467 +0.4% | $293,728 |
| 2024 | $1,462 -51.4% | $293,728 -1.3% |
| 2023 | $3,005 -2.3% | $297,591 +19.2% |
| 2022 | $3,076 +1.6% | $249,692 +22.4% |
| 2021 | $3,027 -0.1% | $204,031 -0.4% |
| 2020 | $3,029 +0.9% | $204,755 +5.7% |
| 2019 | $3,001 +1.9% | $193,725 +9.7% |
| 2018 | $2,946 +1.3% | $176,612 +10% |
| 2017 | $2,907 +2.3% | $160,556 +7.3% |
| 2016 | $2,842 +3.2% | $149,566 +6.8% |
| 2015 | $2,754 | $140,100 |
| 2014 | $2,754 | $140,100 -6.6% |
| 2013 | -- | $150,000 +137.3% |
| 2012 | -- | $63,200 +368.1% |
| 2011 | -- | $13,500 -5.9% |
| 2010 | -- | $14,349 |
| 2009 | -- | $14,349 -42.9% |
| 2008 | -- | $25,110 +46.9% |
| 2007 | -- | $17,091 |
| 2006 | -- | $17,091 |
| 2005 | -- | $17,091 |
Find assessor info on the county website
Monthly payment
Est. payment
Payment breakdown
Explore the cost of this home by adjusting the details. Changes won't be saved.Climate risks
Neighborhood: Liberty Crossing
Nearby schools
Schools provided by the listing agent
- Elementary: Copper Creek
- Middle: Prairie Vista
- High: Saginaw
- District: Eagle MT-Saginaw ISD
Source: NTREIS. This data may not be complete. We recommend contacting the local school district to confirm school assignments for this home.
- $320,6003 bd2 ba2.2k sqft9204 Comanche Ridge Dr, Fort Worth, TX 76131Off Market
- $315,0004 bd4 ba2.9k sqft9208 Comanche Ridge Dr, Fort Worth, TX 76131For Sale
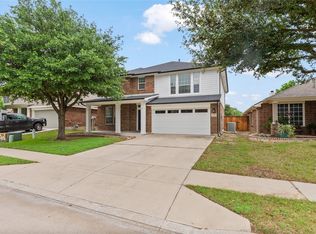
- $122,0783 bd2 ba1.3k sqft9217 Comanche Ridge Dr, Fort Worth, TX 76131Off Market
- $61,0303 bd2 ba664 sqft9217 Comanche Ridge Dr, Fort Worth, TX 76131Off Market
Similar homes
- $320,0004 bd2 ba1.7k sqft9213 Hill Topper Trl, Fort Worth, TX 76131For Sale
 MLS ID #21373748, Frank Ward. NTREIS
 - $295,5553 bd2 ba1.5k sqft9900 Amosite Dr, Fort Worth, TX 76131For Sale
 MLS ID #21381023, Julie Simmons. NTREIS
 - $335,0003 bd2 ba2k sqft8312 Indian Bluff Trl, Fort Worth, TX 76131For Sale
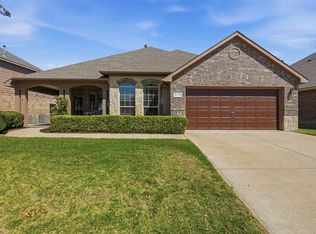 MLS ID #21374842, Brady Bridges. NTREIS
 - $305,0003 bd2 ba1.6k sqft1436 Broken Spoke Ct, Fort Worth, TX 76131For Sale
 MLS ID #21335542, Nadia Nagib. NTREIS
