Skip main navigation
Sold
  • Price Unknown

    9200 Craig St, Overland Park, KS 66212

    3beds
    1,200sqft
    Single Family Residence
    Built in 1959
    9,968 Square Feet Lot
    $346,400 Zestimate®
    $--/sqft
    $2,016 Estimated rent

    Home value

    $346,400

    $329,000 - $364,000

    $2,016/mo

    Zestimate® history
    Loading
    Loading...

    Owner options

    List your home for rent

    $2,016/mo

    Rent Zestimate®

    Find your next renter with Zillow Rental Manager. Plus, with online applications, you can quickly screen prospective tenants – for free.

    Learn more

    $2,016/mo

    Rent Zestimate®

    Refinance and save

    Refinancing to a lower rate could help reduce your monthly payments and save thousands over the life of the loan.

    See today's rates

    Explore your selling options

    Work with a Zillow partner agent

    Leverage their expertise and Zillow's premium Showcase listings to get your home seen by more buyers.

    Get started

    List with your own agent

    Get your home in front of millions of buyers by listing it on Zillow.

    Learn how to do it

    Sell it yourself

    Take full control of how buyers see your home on Zillow by listing For Sale by Owner (FSBO).

    List your home

    What's special

    Perennial bulbsNorthern overland parkHardwood flooringBlank canvasLinoleum floorsDry basement systemInsulated crawlspace
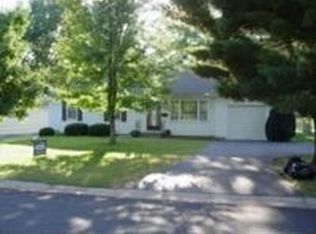
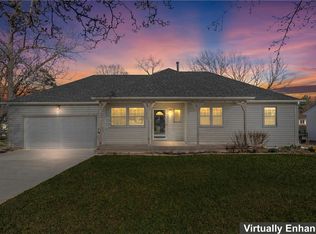
    Take a look at just some of the features of this charming home in the OP Cherokee Hills subdivision: 40-year Timberline roof installed in 2005, ensuring durability and longevity. 200-amp electrical service and a small installation of solar panels on the west side of the roof, done in 2014, offering potential energy savings. Two entertaining spaces on the main level providing ample room for gatherings and socializing. Full unfinished basement offers a blank canvas for your DIY projects and has interior access from the main level, enhancing convenience. Bathrooms and kitchen have linoleum floors, while the other main level rooms boast well-maintained hardwood flooring. Family room addition has an insulated crawlspace underneath, contributing to improved insulation and energy efficiency. Basement features a dry basement system along the west foundation wall, ensuring a dry and comfortable environment. Garage, even with the basement stairs framed out, provides parking and storage space, measuring 12'W x 20'D. Front and back yards are already adorned with landscaping and perennial bulbs, ready for you to shape or reshape them according to your preferences. Desirable location just north of 95th Street and west of Metcalf Avenue in northern Overland Park offers easy access to shopping, restaurants, and the highway, making this a most convenient place to live. Schedule your showing today!

    Zillow last checked:

    Listing updated:

    Listed by:

    Anne Fraser 913-220-9071,

    ReeceNichols - College Blvd,

    Rob Ellerman Team 816-304-4434,

    ReeceNichols - Lees Summit

    Bought with:

    Michael Reno, SP00229770

    Realty Executives

    Source: Heartland MLS as distributed by MLS GRID,MLS#: 2446166MLS Logo

    Facts & features

    Interior

    Bedrooms & bathrooms
    • Bedrooms: 3
    • Bathrooms: 2
    • Full bathrooms: 1
    • 1/2 bathrooms: 1
    Primary bedroom
    • Features: Ceiling Fan(s)
    • Level: First
    • Area: 137.5 Square Feet
    • Dimensions: 11 x 12.5
    Bedroom 2
    • Level: First
    • Area: 118.75 Square Feet
    • Dimensions: 9.5 x 12.5
    Bedroom 3
    • Features: Ceiling Fan(s)
    • Level: First
    • Area: 90.25 Square Feet
    • Dimensions: 9.5 x 9.5
    Primary bathroom
    • Features: Linoleum, Shower Over Tub
    • Level: First
    • Area: 42.25 Square Feet
    • Dimensions: 6.5 x 6.5
    Dining room
    • Level: First
    • Area: 90 Square Feet
    • Dimensions: 10 x 9
    Family room
    • Features: Ceiling Fan(s)
    • Level: First
    • Area: 180 Square Feet
    • Dimensions: 12 x 15
    Half bath
    • Features: Linoleum
    • Level: First
    • Area: 19.5 Square Feet
    • Dimensions: 3 x 6.5
    Kitchen
    • Features: Ceiling Fan(s), Laminate Counters, Linoleum
    • Level: First
    • Area: 108 Square Feet
    • Dimensions: 12 x 9
    Living room
    • Features: Built-in Features
    • Level: First
    • Area: 224 Square Feet
    • Dimensions: 16 x 14
    Heating
    • Forced Air
    Cooling
    • Electric
    Appliances
    • Included: Dishwasher, Microwave, Built-In Electric Oven
    • Laundry: Electric Dryer Hookup, In Basement
    Features
    • Ceiling Fan(s), Vaulted Ceiling(s)
    • Flooring: Vinyl, Wood
    • Doors: Storm Door(s)
    • Windows: Thermal Windows
    • Basement: Crawl Space,Full,Interior Entry,Sump Pump
    • Has fireplace: No
    Interior area
    • Total structure area: 1,200
    • Total interior livable area: 1,200 sqft
    • Finished area above ground: 1,200

    Property

    Parking
    • Total spaces: 1
    • Parking features: Attached, Garage Door Opener, Garage Faces Front
    • Attached garage spaces: 1
    Features
    • Fencing: Metal
    Lot
    • Size: 9,968 Square Feet
    • Features: City Limits, City Lot, Level
    Details
    • Parcel number: NP09600006 0005
    • Special conditions: As Is

    Construction

    Type & style
    • Home type: SingleFamily
    • Architectural style: Traditional
    • Property subtype: Single Family Residence
    Materials
    • Brick Veneer, Frame
    • Roof: Composition
    Condition
    • Year built: 1959

    Utilities & green energy

    • Sewer: Public Sewer
    • Water: Public
    Green energy
    • Energy generation: Solar

    Community & HOA

    Community
    • Security: Smoke Detector(s)
    • Subdivision: Cherokee Hills
    HOA
    • Has HOA: No
    Location
    • Region: Overland Park

    Financial & listing details

    • Tax assessed value: $292,300
    • Annual tax amount: $3,040
    • Date on market: 7/28/2023
    • Listing terms: Cash,Conventional,FHA,VA Loan
    • Ownership: Estate/Trust
    • Road surface type: Paved

    Price history

    DateEventPrice
    8/30/2023Sold--
    Source: Heartland MLS as distributed by MLS GRID #2446166 Report a problem
    7/31/2023Pending sale$290,000$242/sqft
    Source: Heartland MLS as distributed by MLS GRID #2446166 Report a problem
    7/28/2023Listed for sale$290,000$242/sqft
    Source: Heartland MLS as distributed by MLS GRID #2446166 Report a problem
    9/7/2001Sold--
    Source: Public Record Report a problem

    Public tax history

    YearProperty taxesTax assessment
    2025$3,194 +1.6%$33,614 +2.2%
    2024$3,144 -3.3%$32,878 -1.3%
    2023$3,252 +7%$33,315 +6.2%
    2022$3,040 $31,372 +19.8%
    2021-- $26,186 +4.4%
    2020$2,556 $25,082 +9.7%
    2019-- $22,874 +2.1%
    2018-- $22,402 +13.6%
    2017$2,047 +3.1%$19,723 +4.8%
    2016$1,984 +4.8%$18,814 +2.6%
    2015$1,894 +1.3%$18,343 +2.7%
    2013$1,869 +3.3%$17,860 -0.3%
    2012$1,810 +2.8%$17,906 -1.2%
    2010$1,761 +2%$18,124
    2009$1,726 -4.8%$18,124
    2008$1,813 +2.4%$18,124 +1%
    2007$1,771 +7.5%$17,941 +0.1%
    2006$1,647 $17,929 +15.7%
    2005-- $15,502
    Find assessor info on the county website

    Neighborhood: Cherokee Hills

    Nearby schools

    GreatSchools rating
    Schools provided by the listing agent
    • Elementary: Cherokee
    • Middle: Westridge
    • High: SM West

    Source: Heartland MLS as distributed by MLS GRID. This data may not be complete. We recommend contacting the local school district to confirm school assignments for this home.

    Get a cash offer in 3 minutes
    Find out how much your home could sell for in as little as 3 minutes with a no-obligation cash offer.
    Estimated market value
    $346,400
    Get a cash offer in 3 minutes
    Find out how much your home could sell for in as little as 3 minutes with a no-obligation cash offer.
    Estimated market value
    $346,400