Nestled on a premium corner lot with a view, this beautifully maintained home offers the perfect blend of comfort, functionality, & style. Featuring four bedrooms, one is thoughtfully designed with custom built-ins, creating a versatile space that makes an ideal home office, study, or hobby room.
Designed with entertaining in mind, the spacious living room flows seamlessly into the kitchen, creating the perfect gathering place. Home chefs will appreciate the abundant countertop space, center island, ample cabinetry, & walk-in pantry. Ready-to-harvest garden beds & an outdoor patio enhances outdoor living. The well designed floor plan maximizes both comfort & convenience, along with energy efficient appliances, additional highlights include an epoxy-coated garage floor, and primary bath rain shower head. Residents of the sought-after Watersbend South community enjoy exceptional neighborhood amenities, including TWO resort-style community pools, playgrounds, a clubhouse & splash pad.
Sold
Price Unknown
9200 Desertrock Rd, Fort Worth, TX 76131
4beds
1,585sqft
Single Family Residence
Built in 2020
5,924 Square Feet Lot
$303,800 Zestimate®
$--/sqft
$2,207 Estimated rent
Home value
$303,800
$286,000 - $325,000
$2,207/mo
Zestimate® history
Owner options
List your home for rent
$2,207/mo
Rent Zestimate®
Find your next renter with Zillow Rental Manager. Plus, with online applications, you can quickly screen prospective tenants – for free.
$2,207/mo
Rent Zestimate®
Refinance and save
$244/mo
Est. payment
Refinancing to a lower rate could help reduce your monthly payments and save thousands over the life of the loan.
$244/mo
Est. payment
Explore your selling options
Work with a Zillow partner agent
Leverage their expertise and Zillow's premium Showcase listings to get your home seen by more buyers.
Get startedList with your own agent
Get your home in front of millions of buyers by listing it on Zillow.
Learn how to do itSell it yourself
Take full control of how buyers see your home on Zillow by listing For Sale by Owner (FSBO).
List your homeWhat's special
Custom built-insFour bedroomsPremium corner lotReady-to-harvest garden bedsAbundant countertop spaceEnergy efficient appliancesWalk-in pantry
Zillow last checked:
Listing updated:
Listed by:
Kristi Baxter 0614199 972-724-4995,
Weichert, REALTORS - The Legacy Group 972-724-4995
Bought with:
Kevin Rhodes, 0524113
Keller Williams Realty
Kristin Egli, 0670399
Keller Williams Realty
Source: NTREIS,MLS#: 21308550
Facts & features
Interior
Bedrooms & bathrooms
- Bedrooms: 4
- Bathrooms: 2
- Full bathrooms: 2
Primary bedroom
- Features: Closet Cabinetry, Dual Sinks, En Suite Bathroom, Walk-In Closet(s)
- Level: First
- Dimensions: 16 x 12
Bedroom
- Features: Split Bedrooms
- Level: First
- Dimensions: 12 x 10
Bedroom
- Features: Split Bedrooms
- Level: First
- Dimensions: 14 x 10
Bedroom
- Features: Built-in Features, Ceiling Fan(s), Split Bedrooms
- Level: First
- Dimensions: 14 x 10
Breakfast room nook
- Level: First
- Dimensions: 10 x 9
Other
- Level: First
- Dimensions: 0 x 0
Other
- Level: First
- Dimensions: 0 x 0
Kitchen
- Features: Breakfast Bar, Built-in Features, Eat-in Kitchen, Granite Counters, Kitchen Island, Pantry
- Level: First
- Dimensions: 21 x 12
Living room
- Features: Ceiling Fan(s)
- Level: First
- Dimensions: 16 x 13
Utility room
- Features: Utility Room
- Level: First
- Dimensions: 8 x 6
Heating
- Electric
Cooling
- Central Air, Ceiling Fan(s)
Appliances
- Included: Dishwasher, Electric Cooktop, Electric Oven, Electric Water Heater, Disposal, Microwave
- Laundry: Washer Hookup, Dryer Hookup, ElectricDryer Hookup, Laundry in Utility Room
Features
- Decorative/Designer Lighting Fixtures, Eat-in Kitchen, Granite Counters, High Speed Internet, Kitchen Island, Open Floorplan, Pantry, Walk-In Closet(s), Wired for Sound
- Flooring: Carpet, Ceramic Tile
- Windows: Window Coverings
- Has basement: No
- Has fireplace: No
Interior area
- Total interior livable area: 1,585 sqft
Property
Parking
- Total spaces: 2
- Parking features: Driveway, Epoxy Flooring, Garage Faces Front, Garage, Garage Door Opener
- Attached garage spaces: 2
Features
- Levels: One
- Stories: 1
- Patio & porch: Covered
- Pool features: None, Community
- Fencing: Wood
Lot
- Size: 5,924 Square Feet
- Features: Back Yard, Corner Lot, Garden, Lawn, Landscaped, Subdivision, Sprinkler System, Few Trees
Details
- Parcel number: 42636653
Construction
Type & style
- Home type: SingleFamily
- Architectural style: Traditional,Detached
- Property subtype: Single Family Residence
Materials
- Brick
- Foundation: Slab
- Roof: Composition
Condition
- Resale
- Year built: 2020
Utilities & green energy
- Sewer: Public Sewer
- Water: Public
- Utilities for property: Sewer Available, Underground Utilities, Water Available
Green energy
- Energy efficient items: Rain/Freeze Sensors
- Construction elements: Productive Veggie Garden
Community & HOA
Community
- Features: Curbs, Playground, Park, Pool, Sidewalks
- Security: Smoke Detector(s)
- Subdivision: Watersbend South
HOA
- Has HOA: Yes
- Services included: All Facilities, Association Management
- HOA fee: $244 semi-annually
- HOA name: Insight Association Management, Aamc
- HOA phone: 214-494-6002
Location
- Region: Fort Worth
Financial & listing details
- Tax assessed value: $281,341
- Annual tax amount: $6,768
- Date on market: 6/28/2026
- Cumulative days on market: 22 days
- Listing terms: Cash,Conventional,FHA,VA Loan
- Exclusions: Skylight Digital Calendar
Price history
| Date | Event | Price |
|---|---|---|
| 8/21/2026 | Sold | -- |
Source: NTREIS #21308550 Report a problem | ||
| 7/27/2026 | Pending sale | $310,000$196/sqft |
Source: NTREIS #21308550 Report a problem | ||
| 7/21/2026 | Contingent | $310,000$196/sqft |
Source: NTREIS #21308550 Report a problem | ||
| 6/28/2026 | Listed for sale | $310,000$196/sqft |
Source: NTREIS #21308550 Report a problem | ||
Public tax history
| Year | Property taxes | Tax assessment |
|---|---|---|
| 2025 | $4,444 | $281,341 |
| 2024 | -- | $281,341 -14.3% |
| 2023 | -- | $328,390 +27.6% |
| 2022 | $7,083 +106.8% | $257,327 +110.5% |
| 2021 | $3,426 | $122,245 |
Find assessor info on the county website
Neighborhood: Watersbend
Nearby homes
- $337,0005 bd2 ba2.1k sqft9204 Desertrock Rd, Fort Worth, TX 76131Off Market
- $1-- bd-- ba-- sqft9210 Desertrock Rd, Fort Worth, TX 76131Off Market
- $334,4005 bd2 ba2.1k sqft9209 Doverglen Dr, Fort Worth, TX 76131Off Market
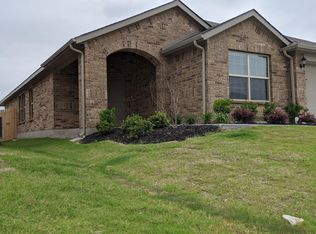
- $--4 bd2 ba1.8k sqft9208 Desertrock Rd, Fort Worth, TX 76131Sold
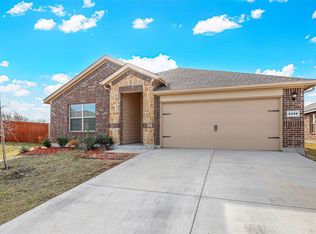
- $317,8004 bd2 ba1.8k sqft9140 Ridgeriver Way, Fort Worth, TX 76131Off Market
- $--5 bd2 ba2.1k sqft9136 Ridgeriver Way, Fort Worth, TX 76131Sold
- $309,7004 bd2 ba1.7k sqft9132 Ridgeriver Way, Fort Worth, TX 76131Off Market
- $305,0003 bd2 ba1.6k sqft9213 Doverglen Dr, Fort Worth, TX 76131Off Market
Nearby schools
GreatSchools rating
- 4/10Comanche Springs Elementary SchoolGrades: PK-5Distance: 0.9 mi
- 4/10Prarie Vista Middle SchoolGrades: 6-8Distance: 1 mi
- 4/10Eagle Mountain High SchoolGrades: 9-12Distance: 3.1 mi
Schools provided by the listing agent
- Elementary: Comanche Springs
- Middle: Prairie Vista
- High: Saginaw
- District: Eagle MT-Saginaw ISD
Source: NTREIS. This data may not be complete. We recommend contacting the local school district to confirm school assignments for this home.
Get a cash offer in 3 minutes
Find out how much your home could sell for in as little as 3 minutes with a no-obligation cash offer.
Estimated market value
$303,800
Get a cash offer in 3 minutes
Find out how much your home could sell for in as little as 3 minutes with a no-obligation cash offer.
Estimated market value
$303,800
- Texas
- Tarrant County
- Fort Worth
- 76131
- Watersbend
- 9200 Desertrock Rd
